INTERIOR STUDIO · SEOUL
AURENVE
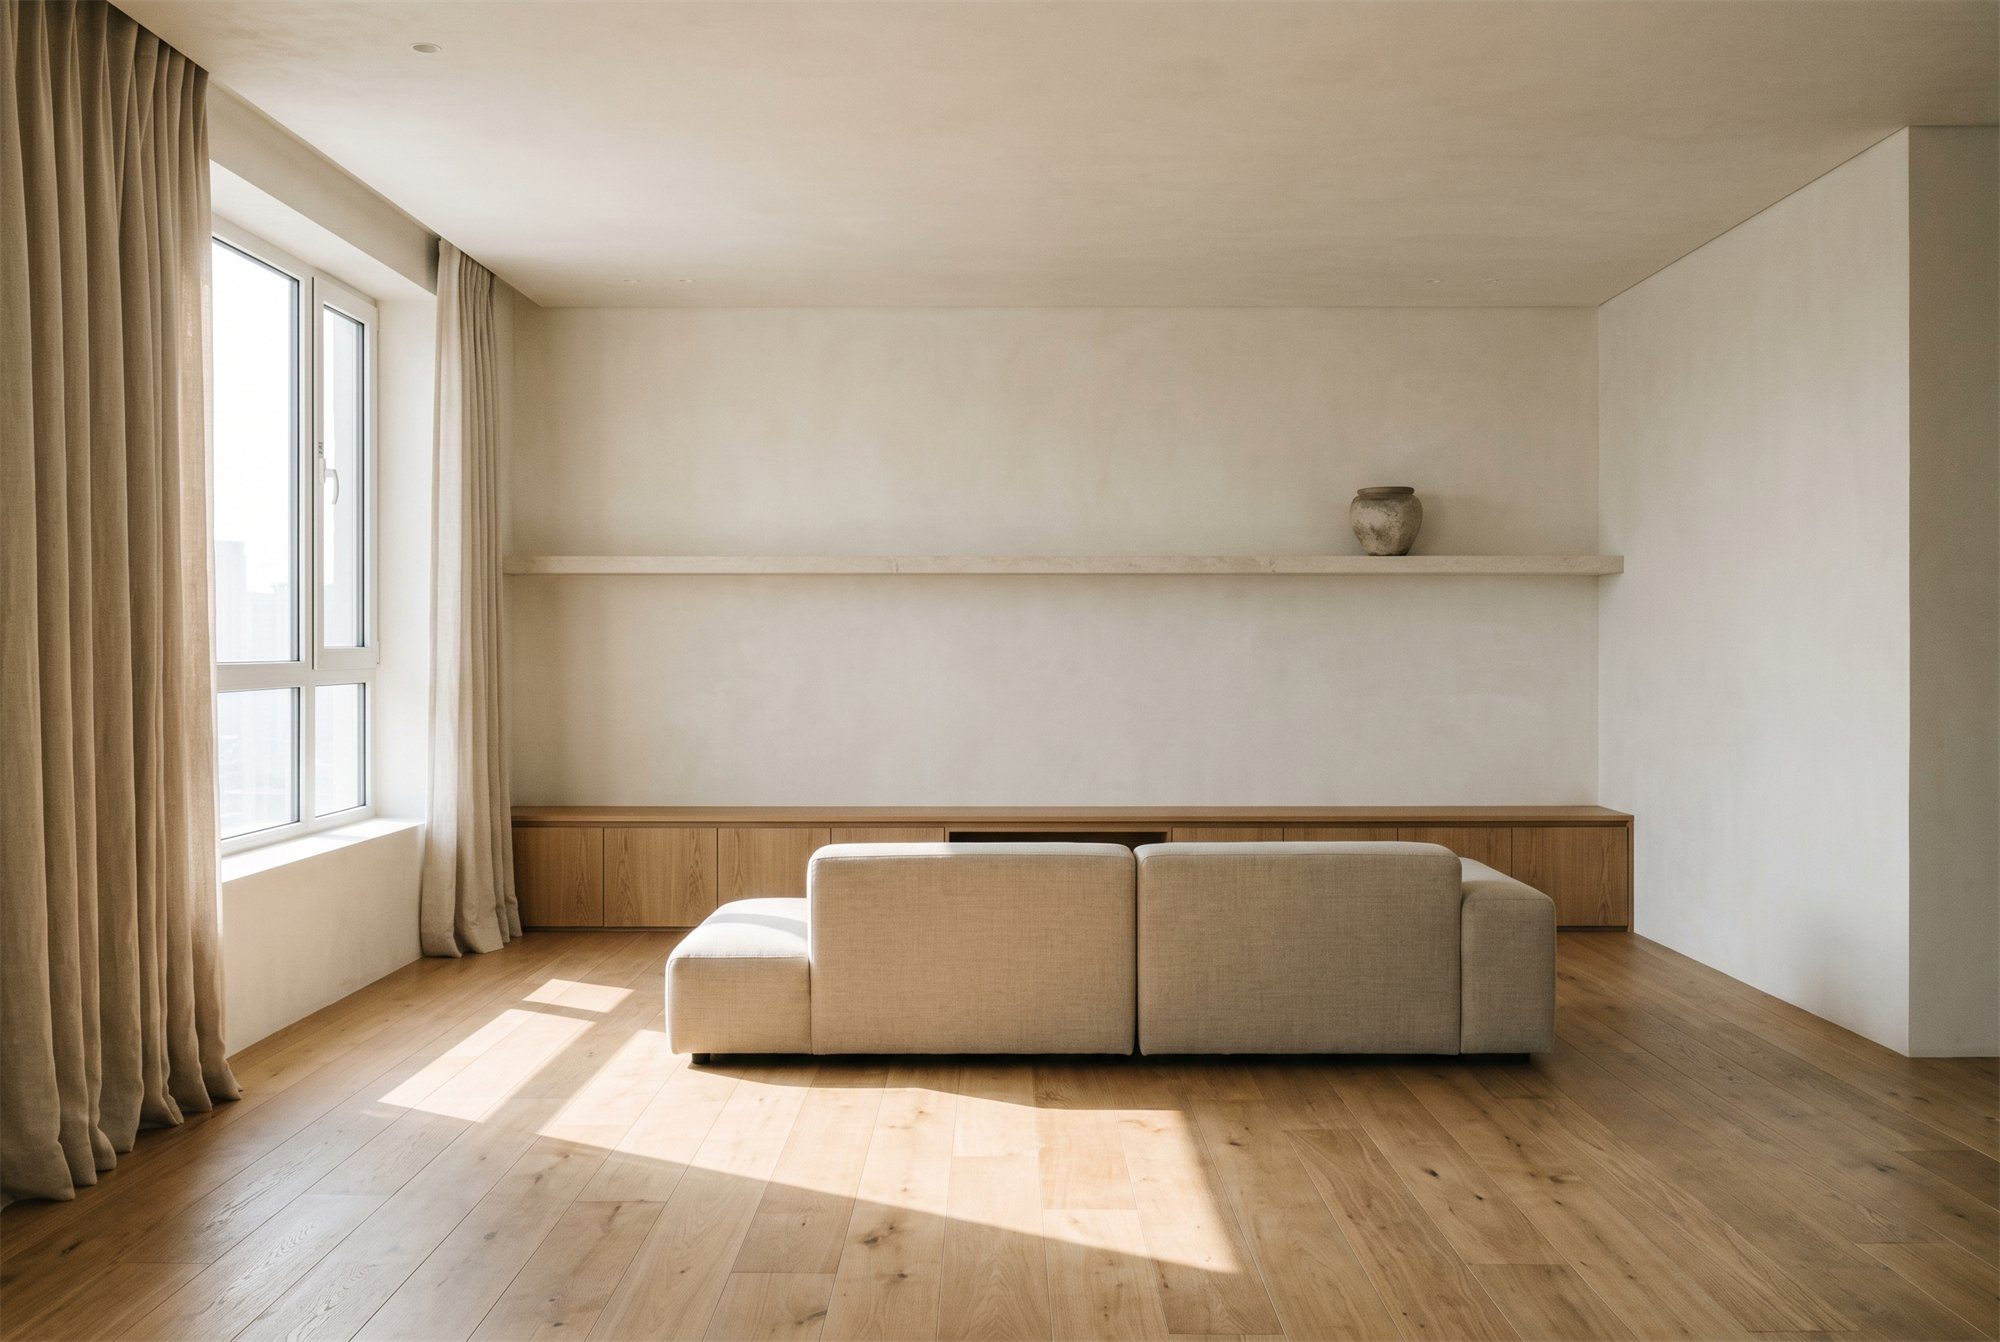
Interiors shaped by daylight, honest material and the space left between things.
Selected Projects
Six concept spaces
A working sketch of how AURENVE approaches residential and commercial interiors — each one a study rather than a built commission.
Four things we return to
Not a style. A short list of concerns that every AURENVE space is measured against.
Light
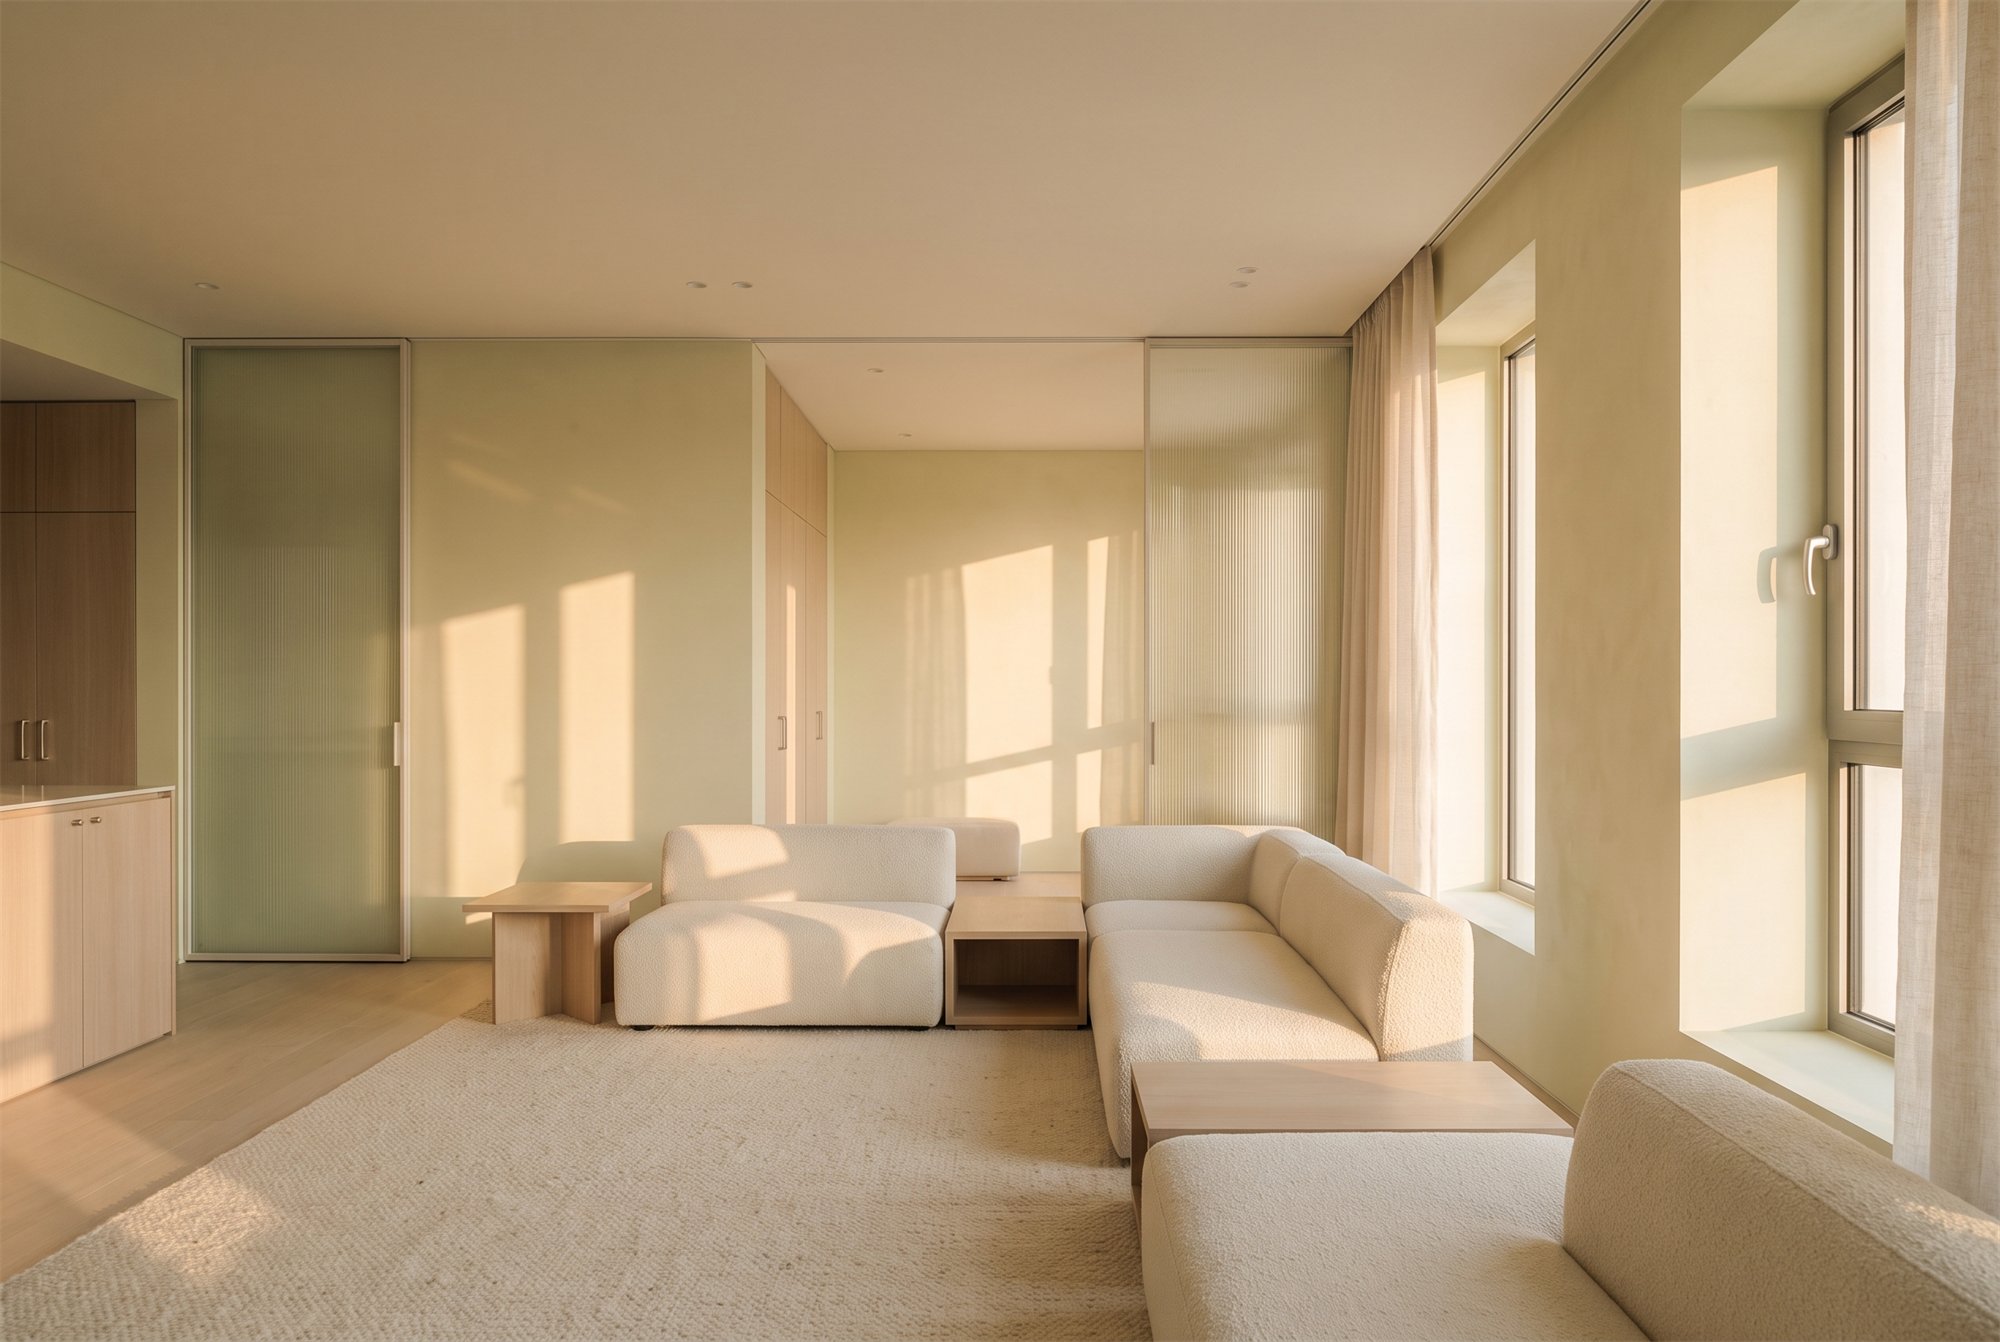
Daylight is the first material. Rooms are planned around how the sun moves across them, and artificial light is kept low, warm and largely unseen.
Material
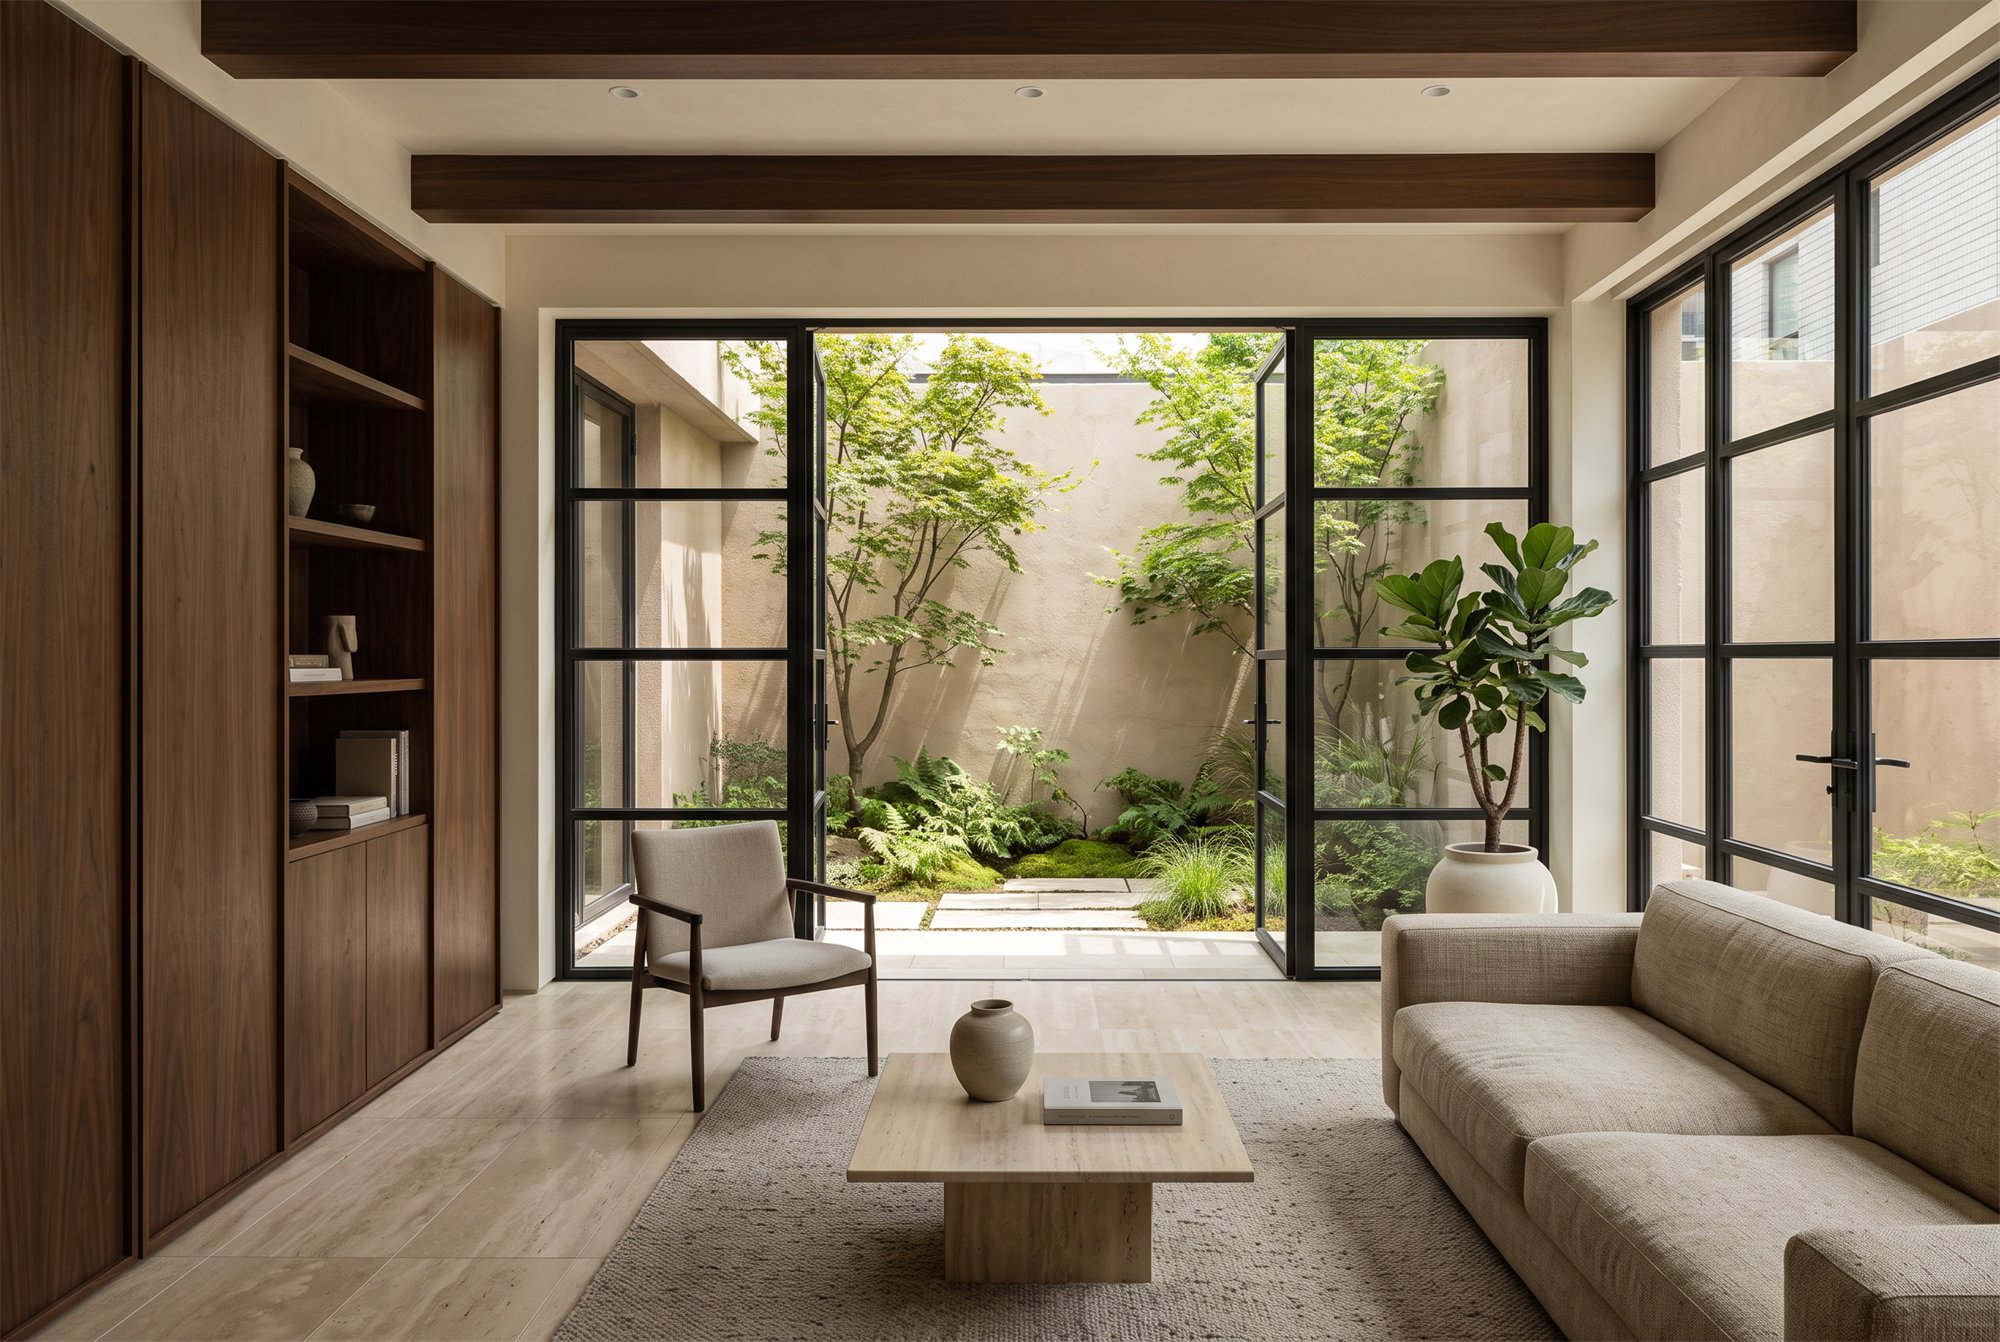
Oak, lime plaster, stone, linen — surfaces that are honest about what they are and improve with handling rather than wearing out.
Proportion
The quiet part of the work. Ceiling heights, openings and thresholds are tuned until a room feels settled before a single object is placed.
Life
A space is only finished when it is lived in. We design for the ordinary day, and for the way a home or a room should still feel right in ten years.
Before / After
SOFT LIGHT, opened
Drag across the frame — like sliding a door — to move between the room as found and the same view after renovation. Camera, walls and openings are held; only the finishes change.
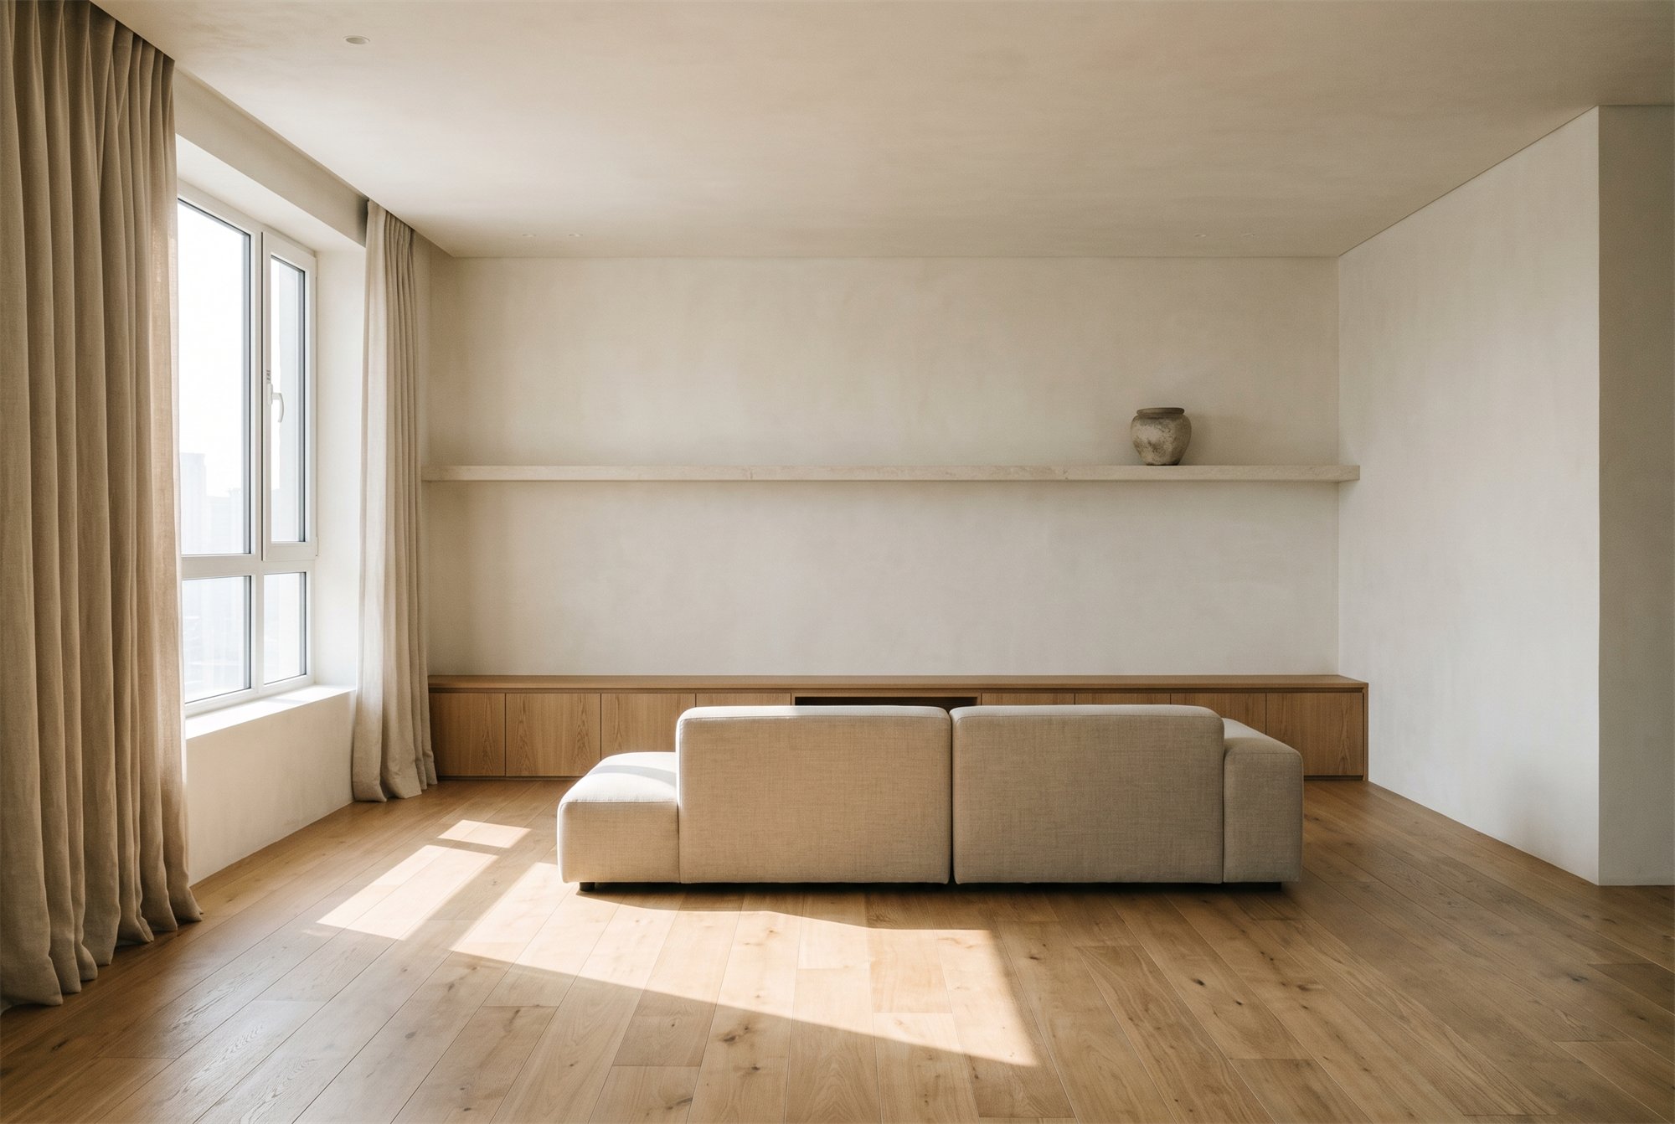
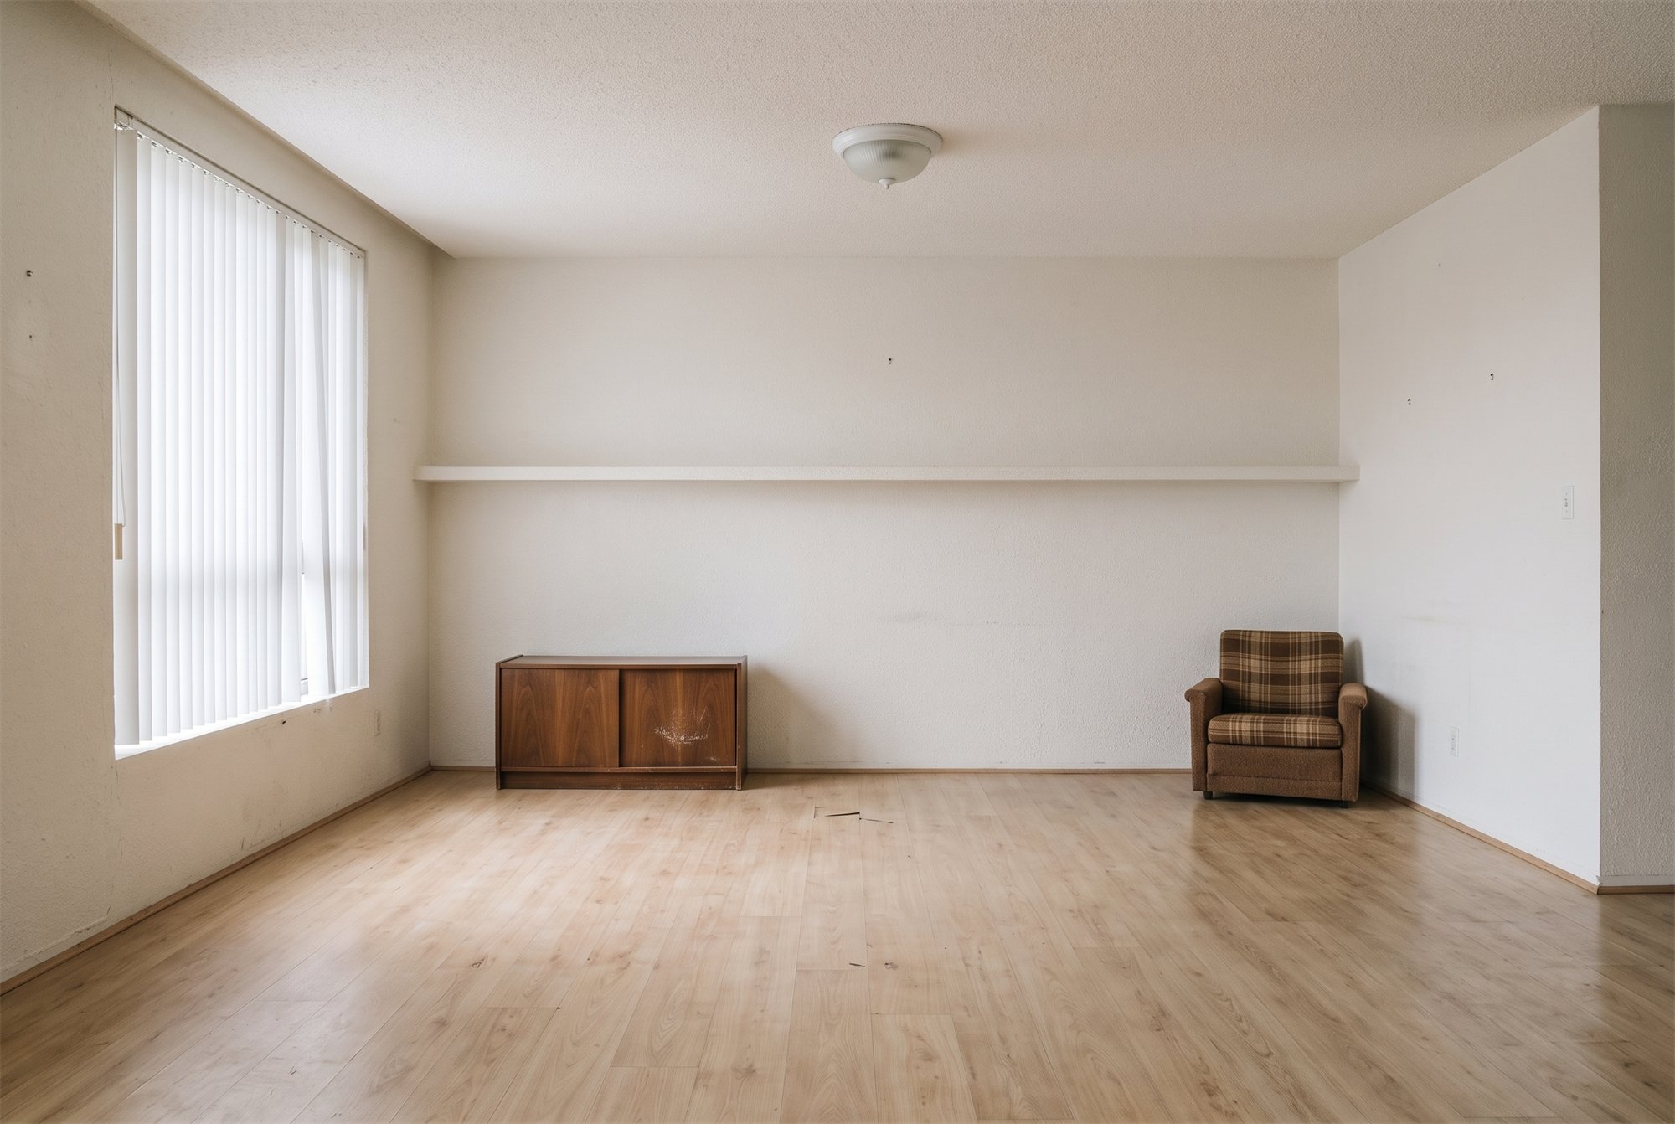
Drag the handle, or use the left and right arrow keys, to compare the space before and after the AURENVE renovation.
A small studio, on site from the first visit to the last coat.
01 — Discover
We spend time in the existing space and with the people who will live or work in it — light through the day, routines, what is kept, what is let go.
02 — Define
A written brief and a material direction. Proportions, circulation and the few decisions that will hold the whole project together.
03 — Design
Plans, sections and full-scale material studies. We resolve the joints and the daylight before anything is built.
04 — Build
We work alongside a small group of trusted makers, on site through completion, so the built room matches the drawn one.
Tell us about
the space.
Every AURENVE project starts with a long conversation and a walk through the rooms as they are now.
Start an enquiry