INNER GARDEN
03 — Residential · Concept Project · 2026
Concept
A courtyard built into the plan, not added to it.
- Type
- Residential
- Scope
- Full interior + courtyard · 150 m²
- Context
- Ground-floor house · courtyard
- Status
- Concept Project · 2026
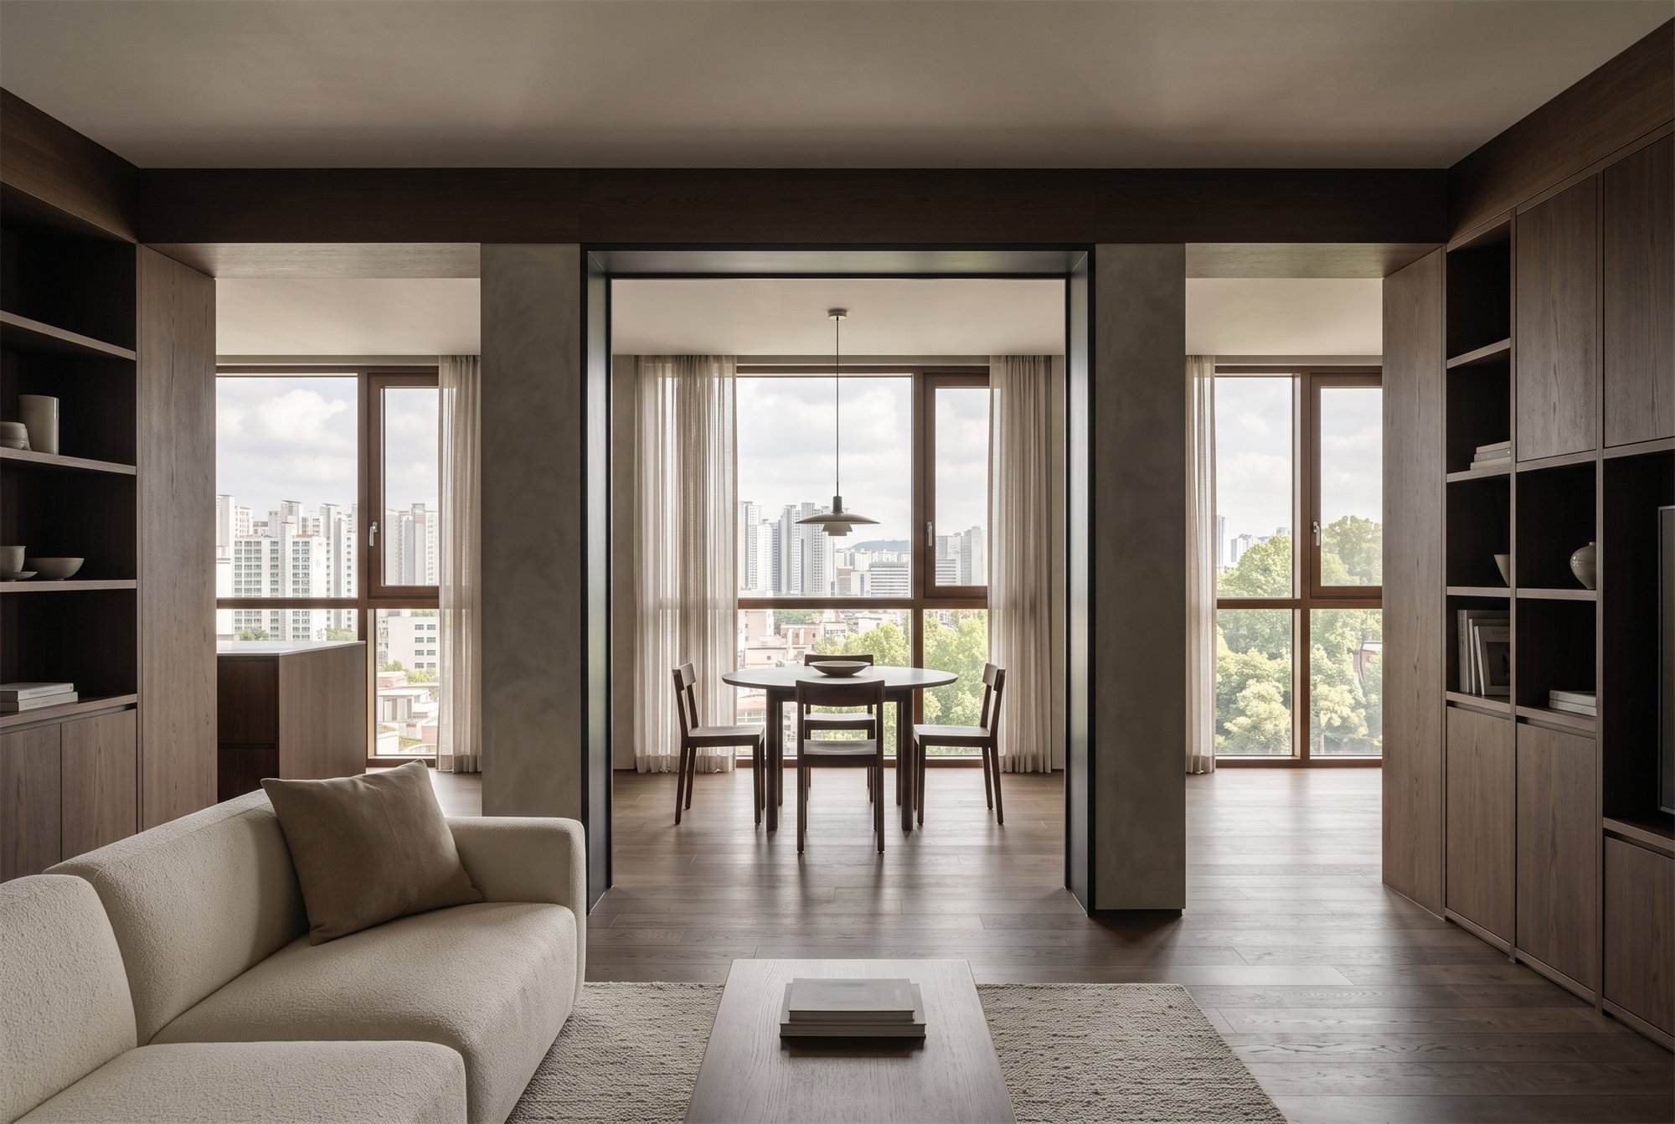
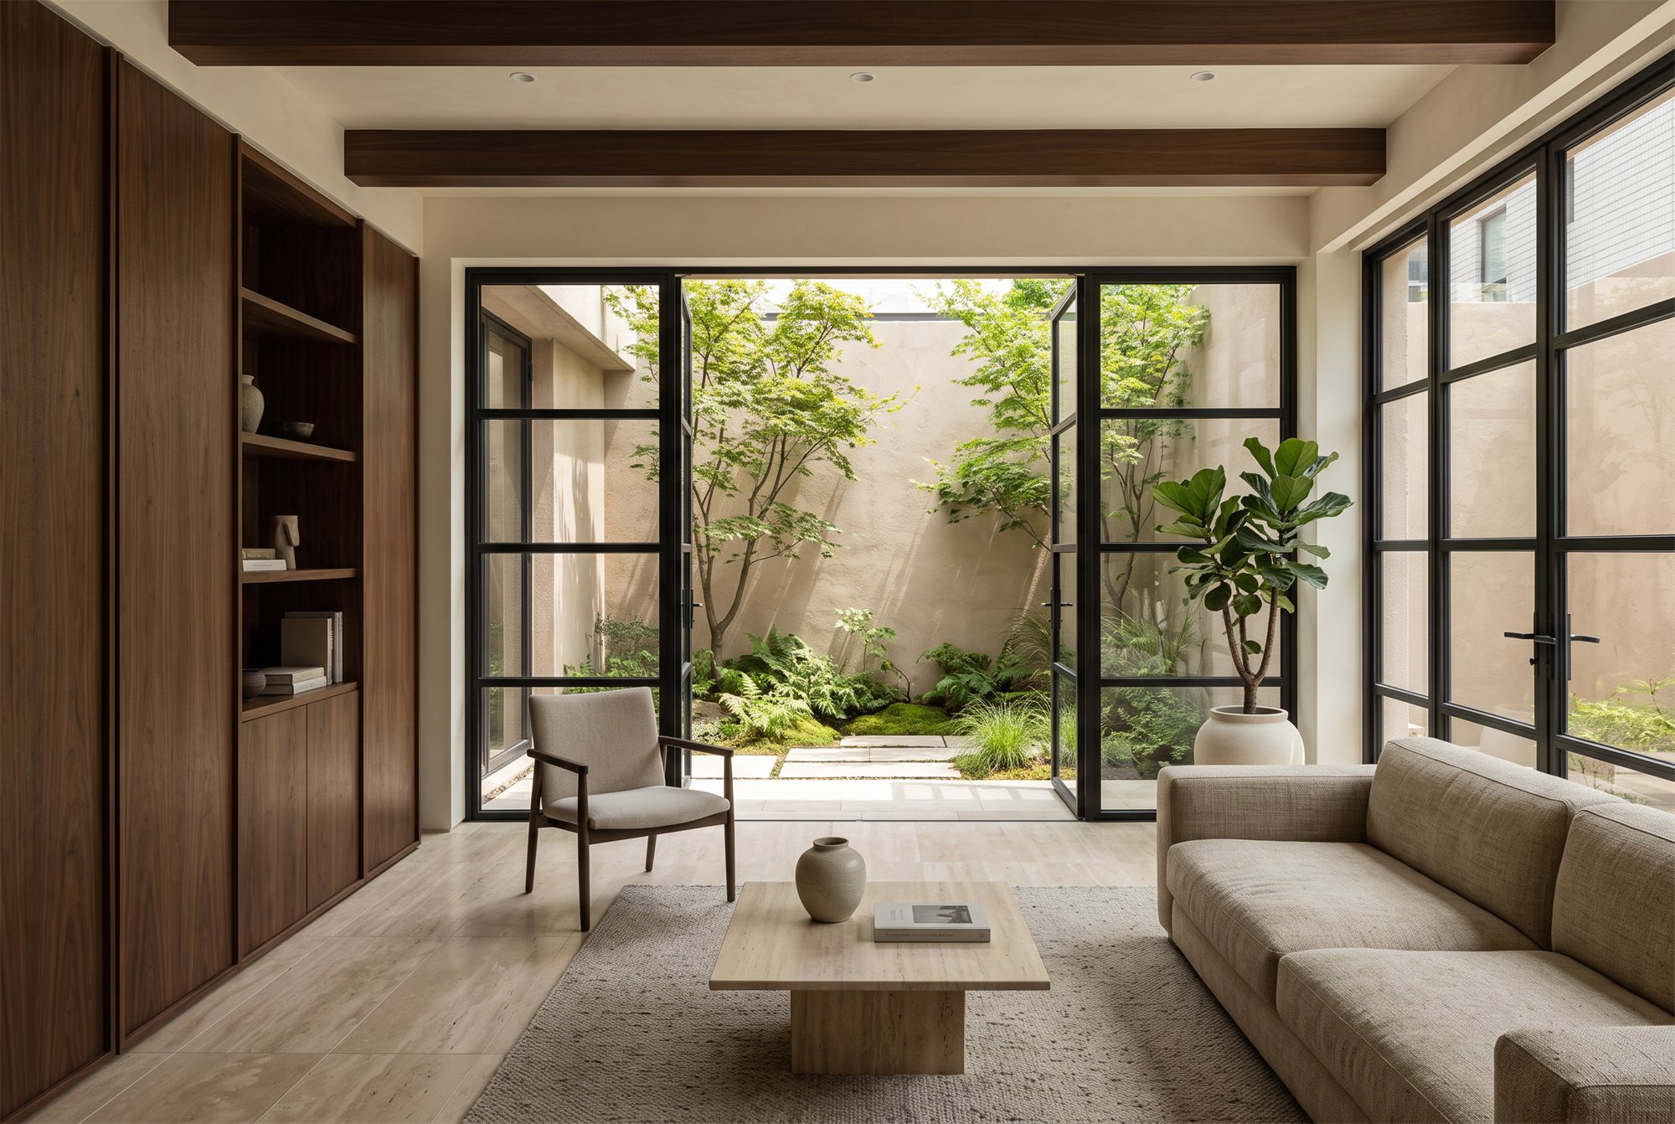
INNER GARDEN reorganises a ground-floor house around a small planted courtyard. The courtyard is treated as a room in the plan — every main space now looks onto it, and daylight enters the house through greenery rather than straight off the street.
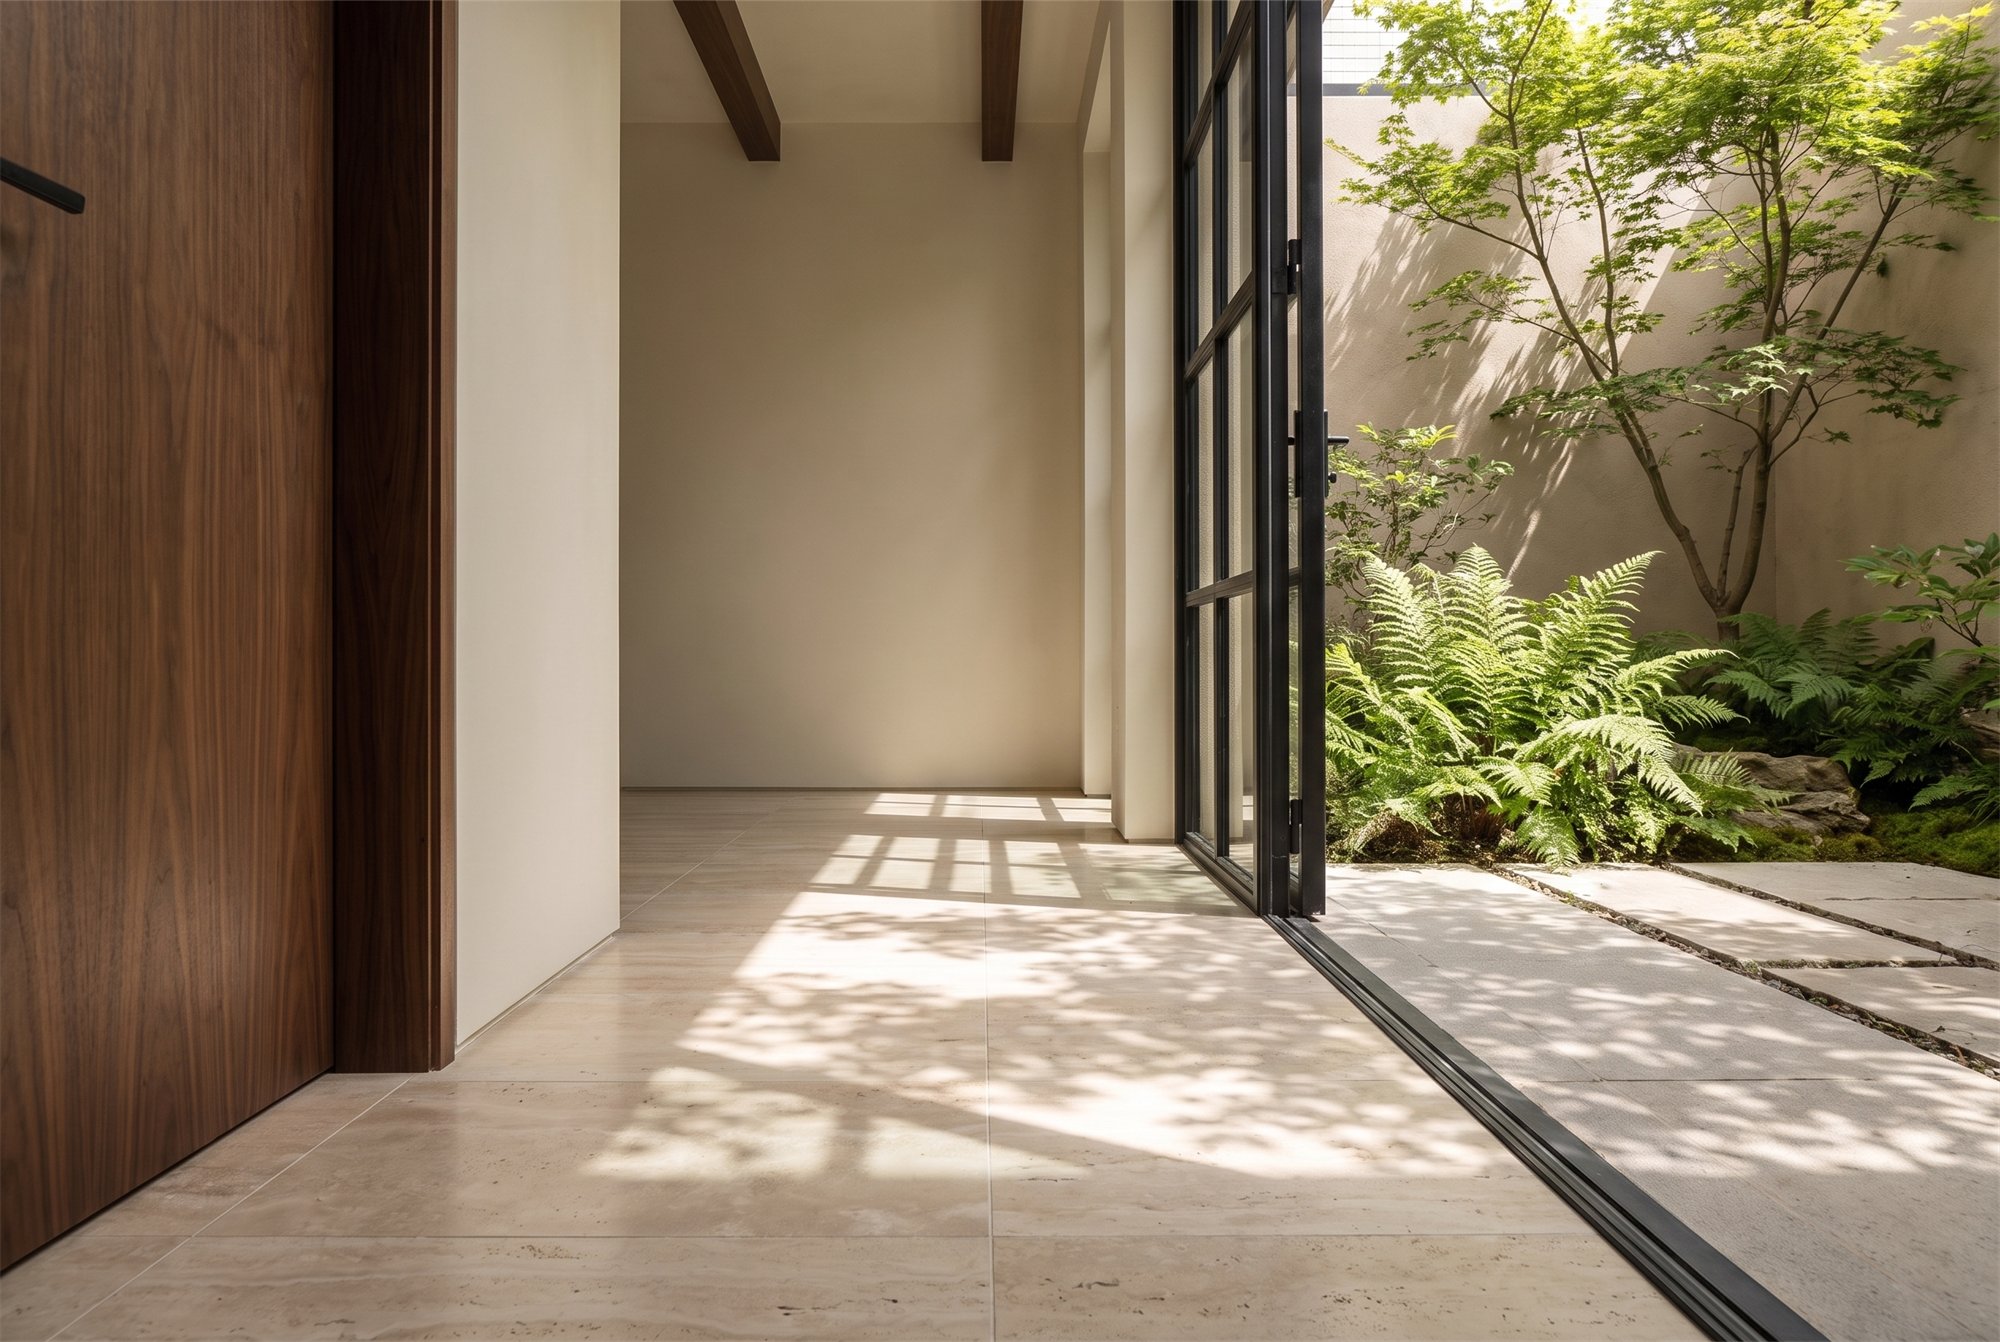
Inside, the palette is warmer and a little darker: travertine underfoot, smoked walnut joinery, blackened steel-framed glazing. The planting is restrained and architectural, so the connection to nature reads as structural rather than decorative.
Before / After
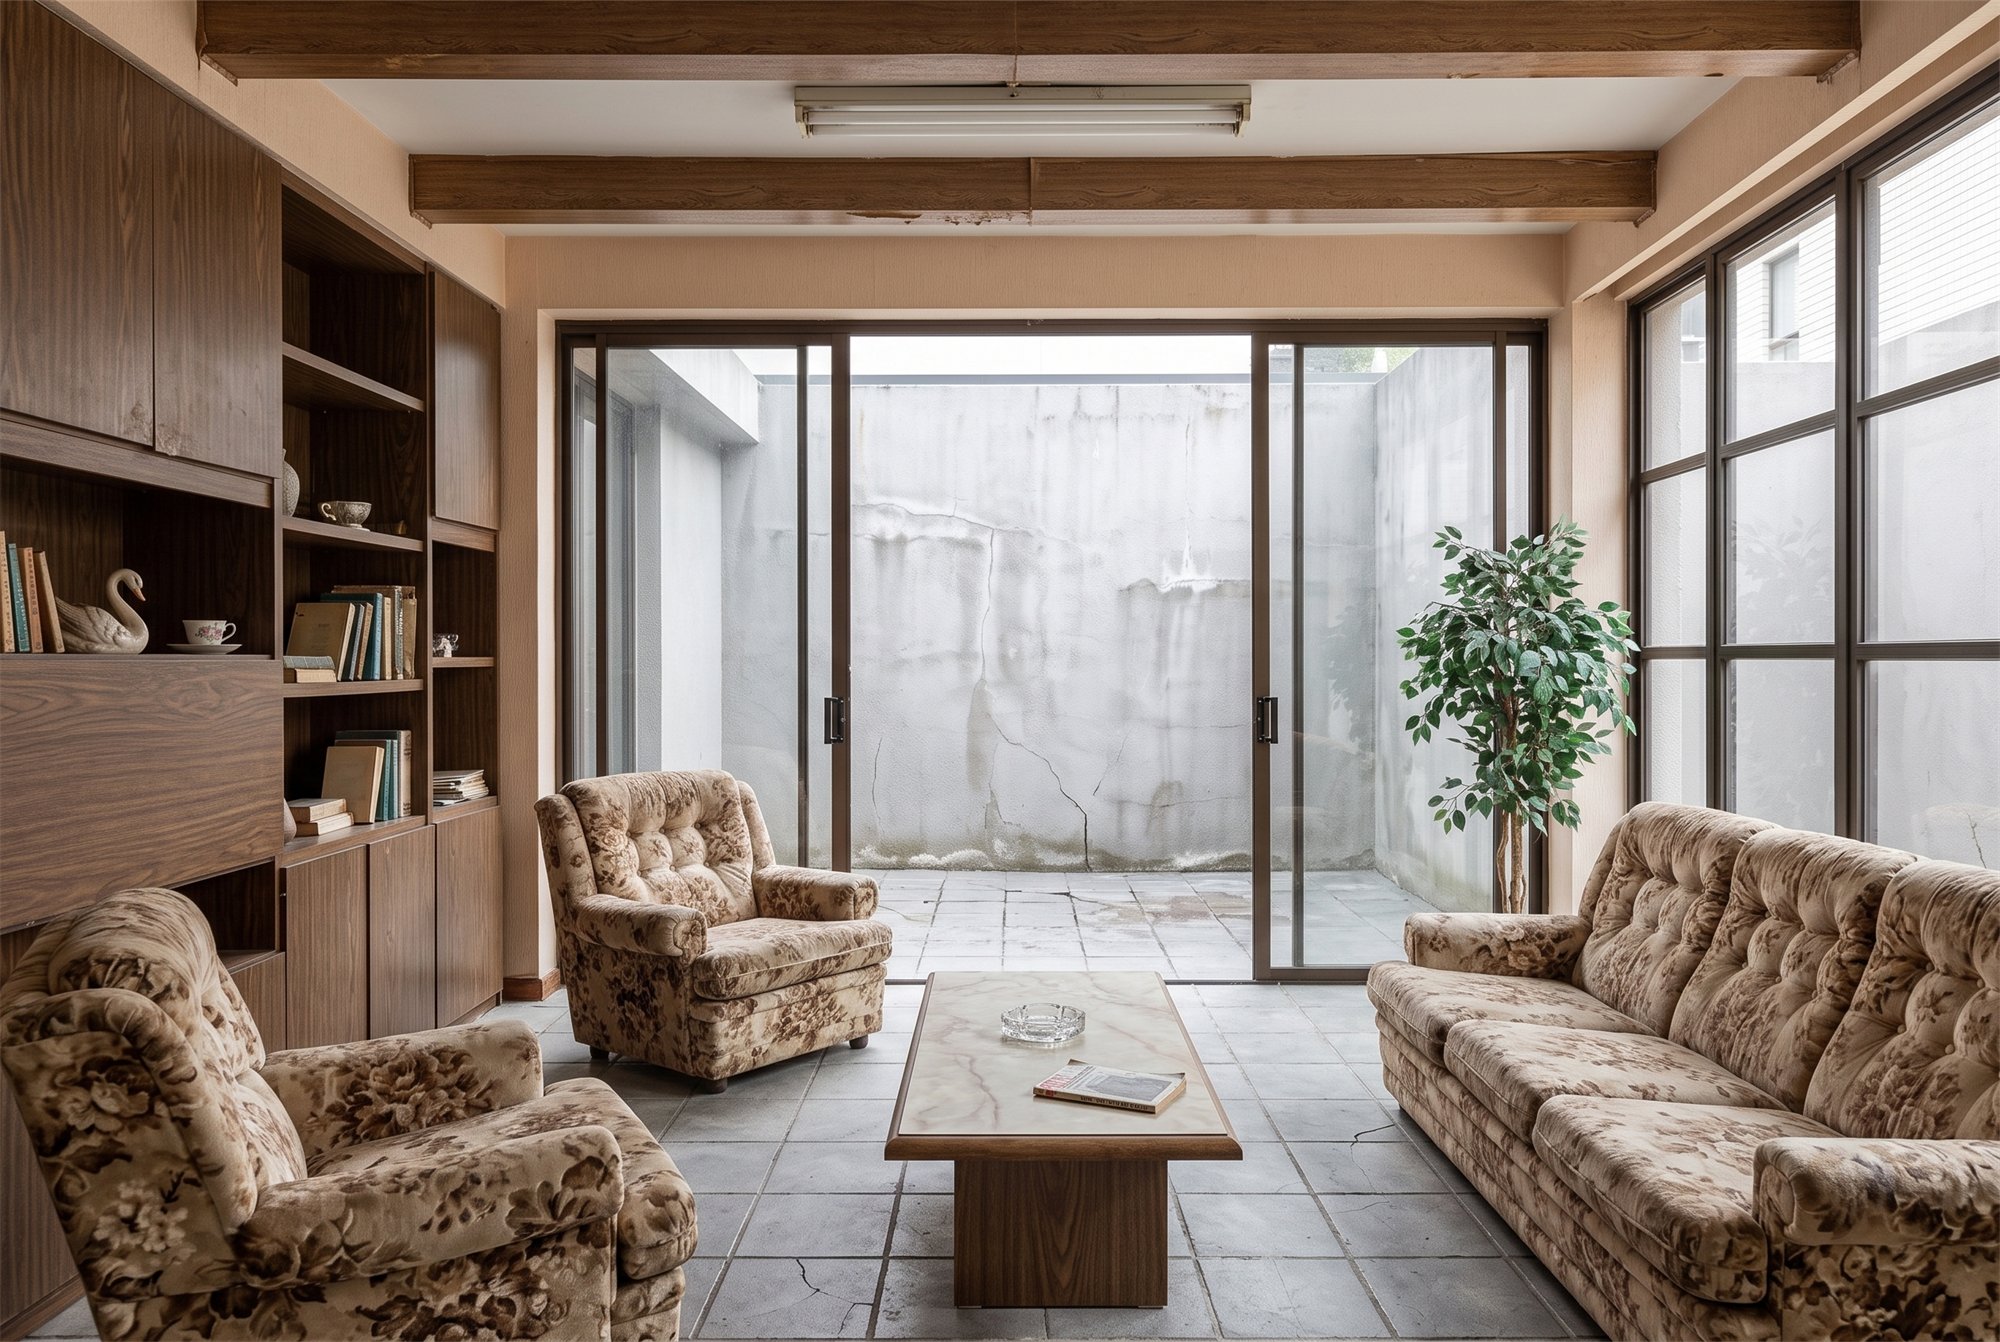
The same view, as found and as renovated.
AfterBefore← drag →
Drag the handle, or use the left and right arrow keys, to compare the space before and after the AURENVE renovation.
Materials
TravertineContinuous floor, inside to courtyard
Smoked walnutJoinery and doors
Blackened steelCourtyard glazing frames
Clay renderCourtyard walls