SOFT LIGHT
01 — Residential · Concept Project · 2026
Concept
Soft daylight and the room left around it.
- Type
- Residential
- Scope
- Full interior · 96 m²
- Context
- Apartment · northern light
- Status
- Concept Project · 2026
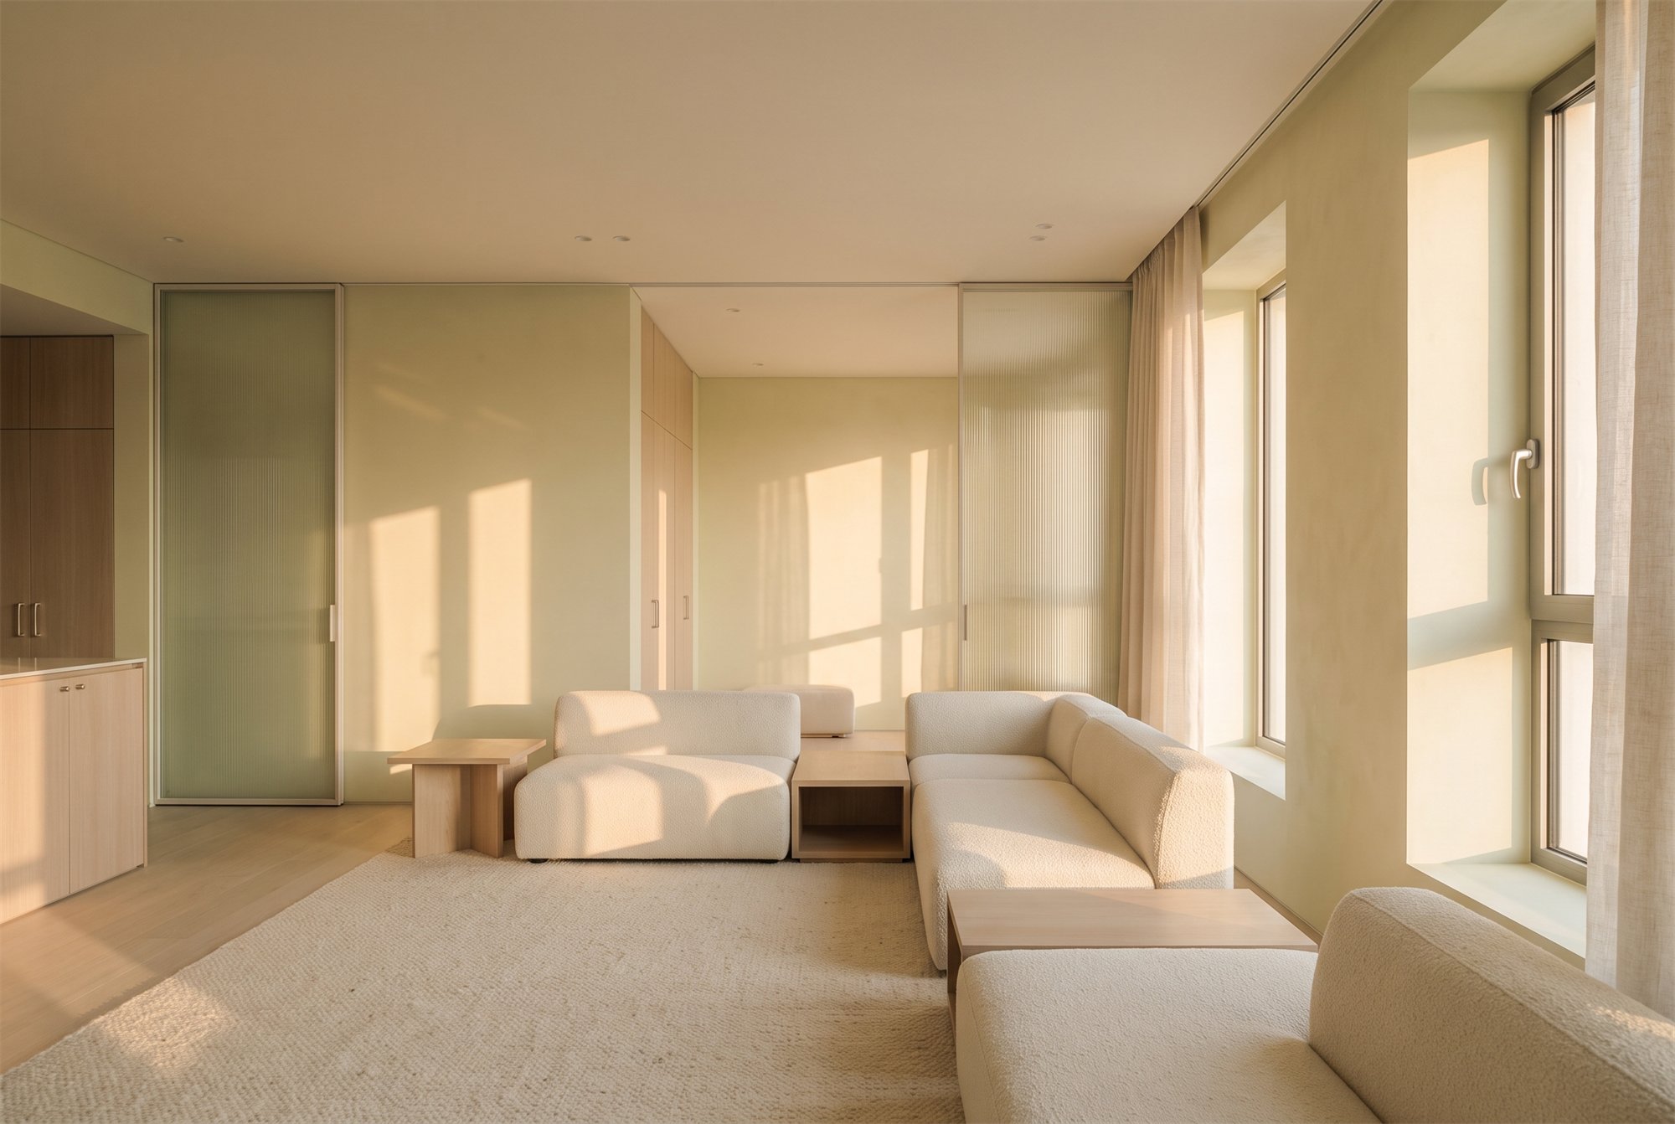
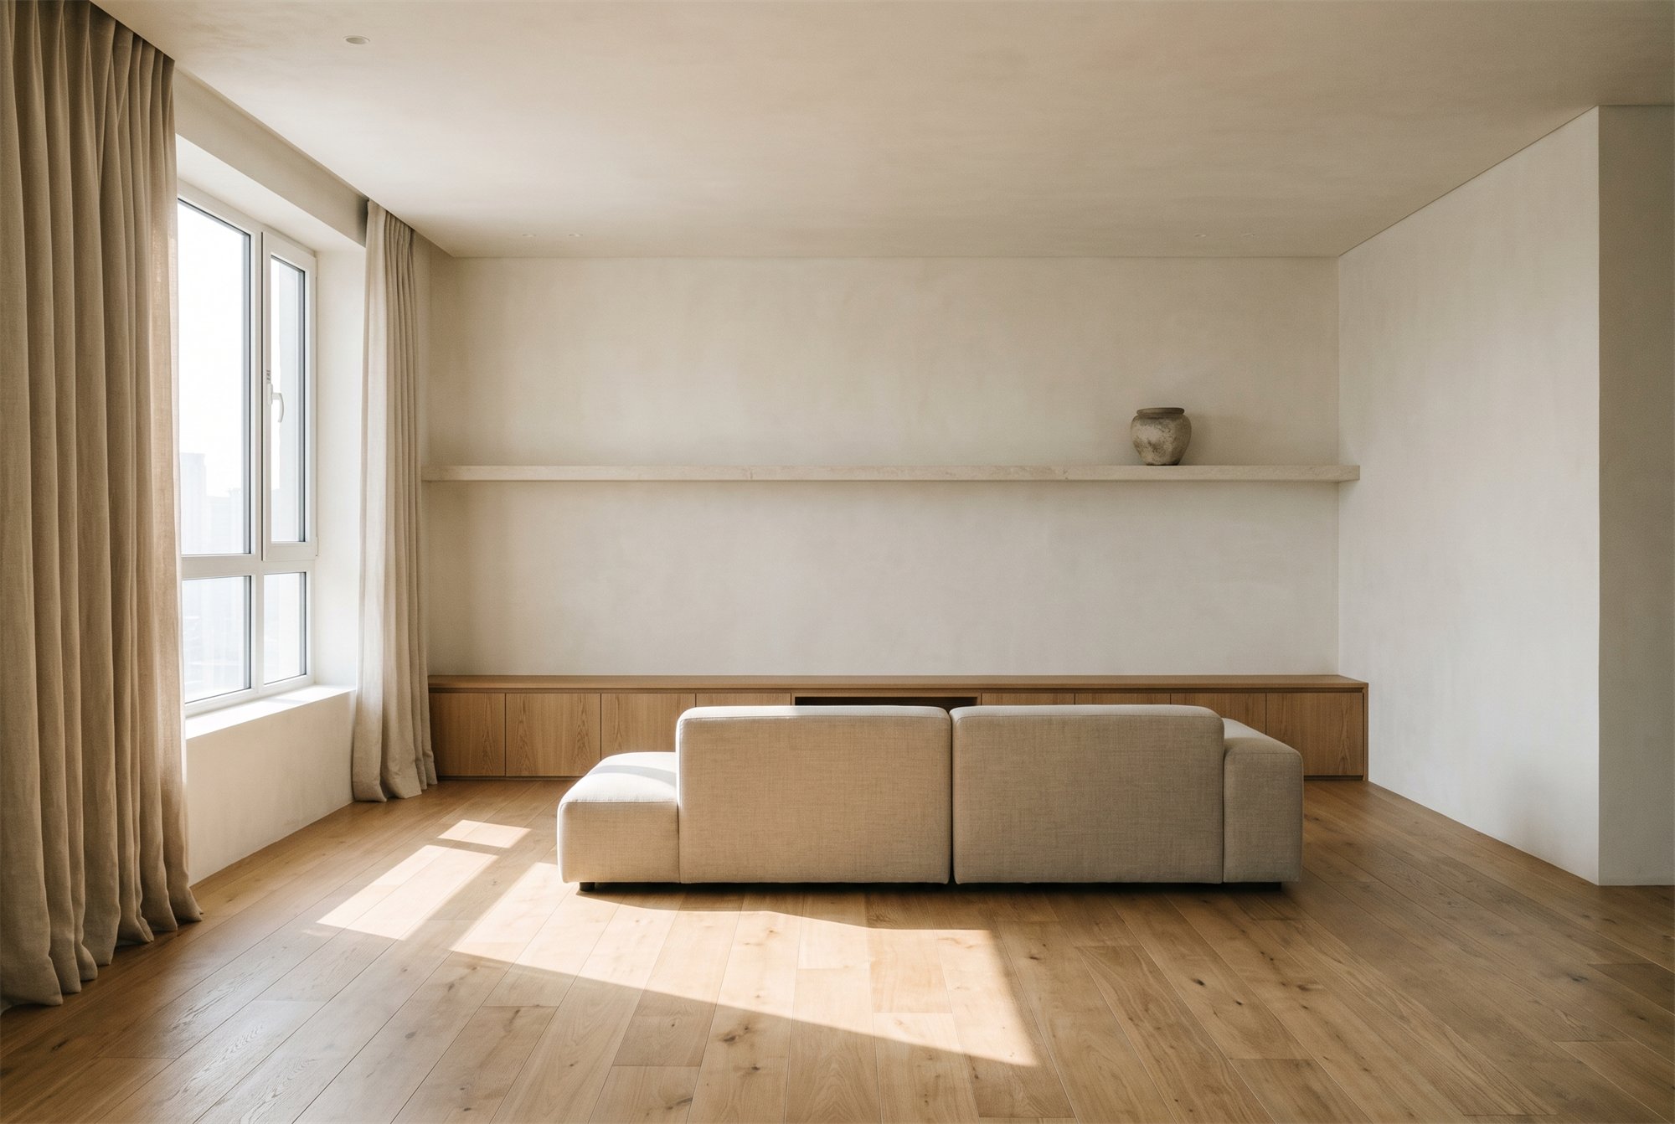
SOFT LIGHT is the most direct statement of how AURENVE works. A family apartment was stripped back to its structure and re-planned around a single idea: keep the centre of the home open, and let the morning light travel the full depth of the plan.
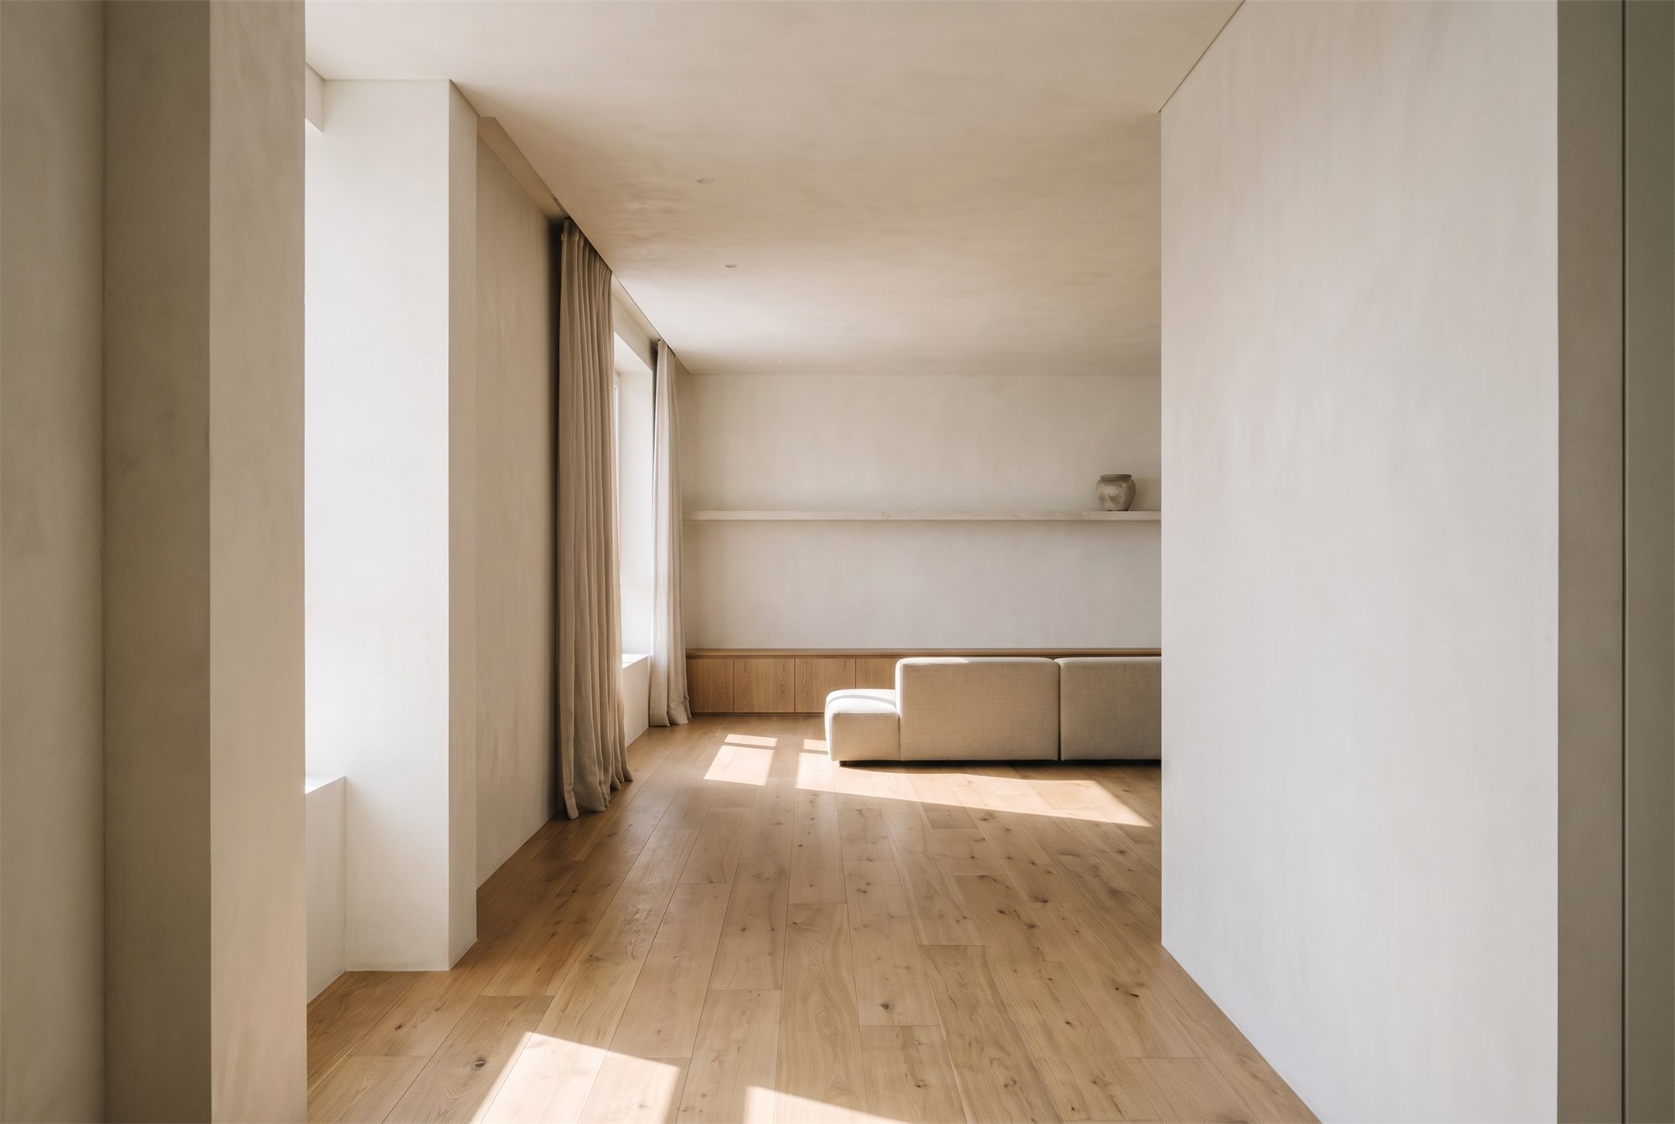
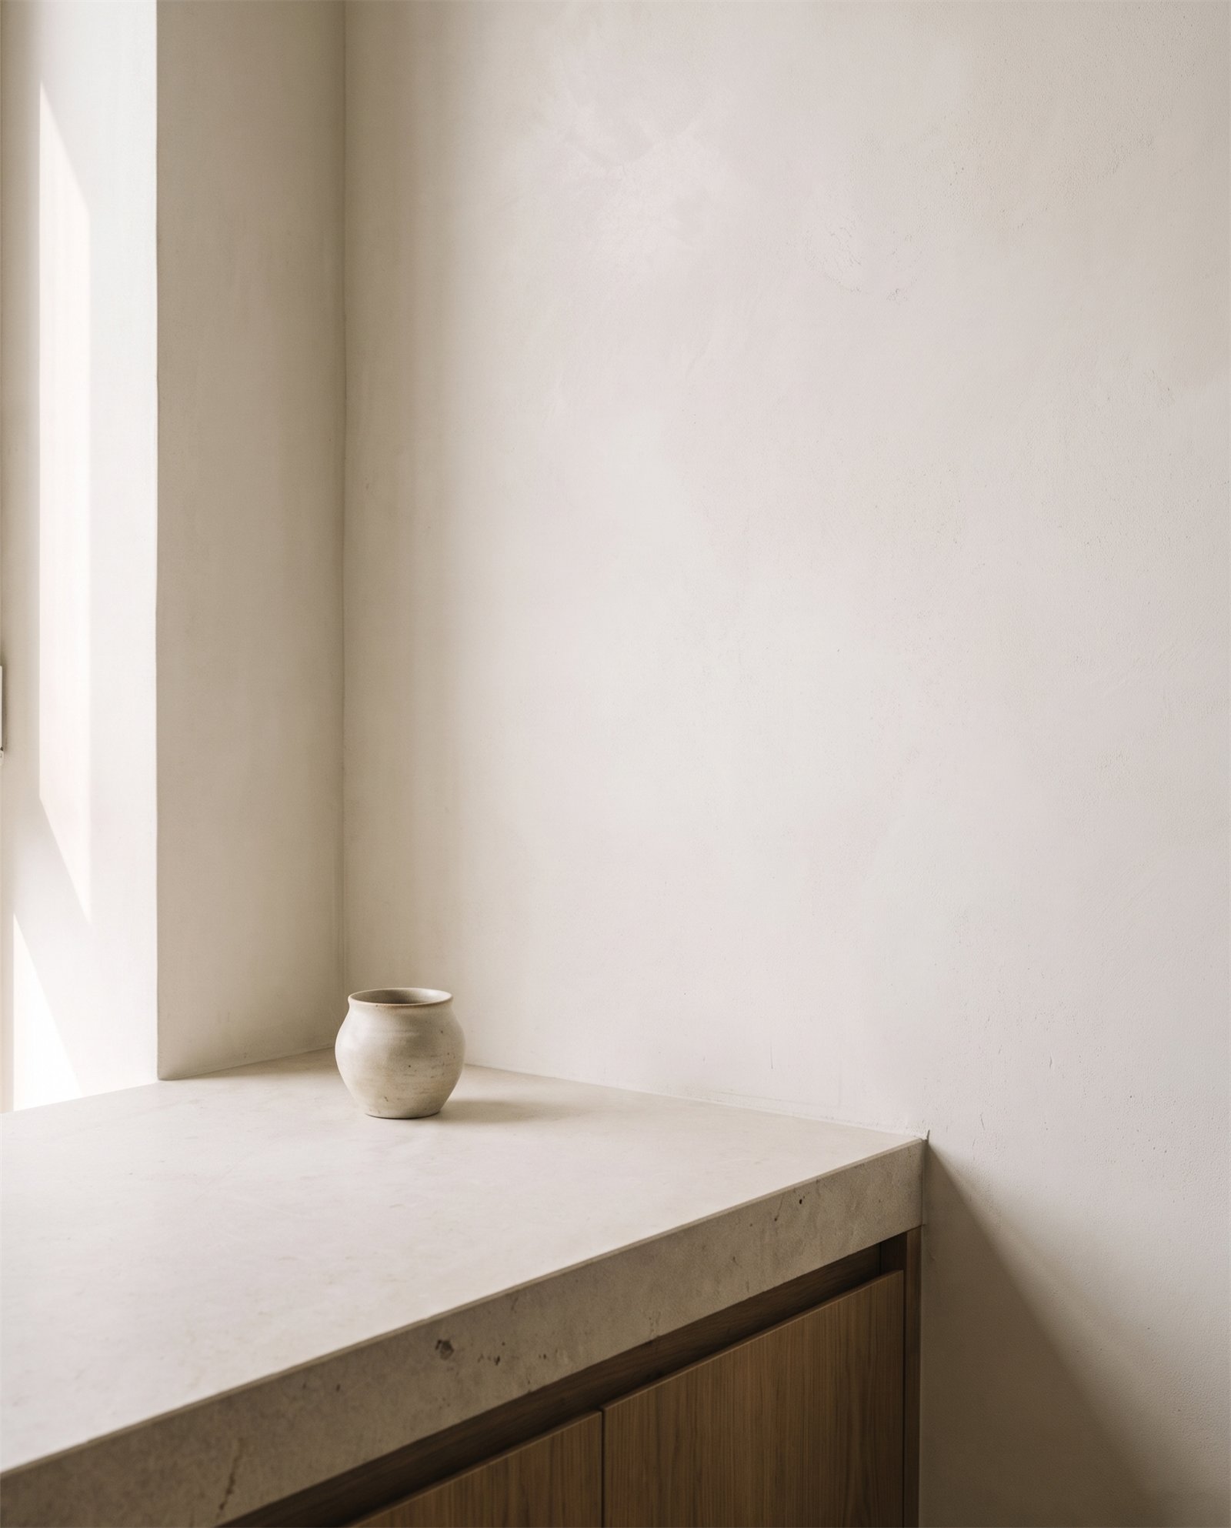
Warm oak, pale limestone and lime-washed plaster hold a narrow tonal range, so nothing competes with the light itself. Furniture is low and sparse. The result is a home that feels unhurried at any time of day, and that asks very little of the people living in it.
Before / After
The same view, as found and as renovated.
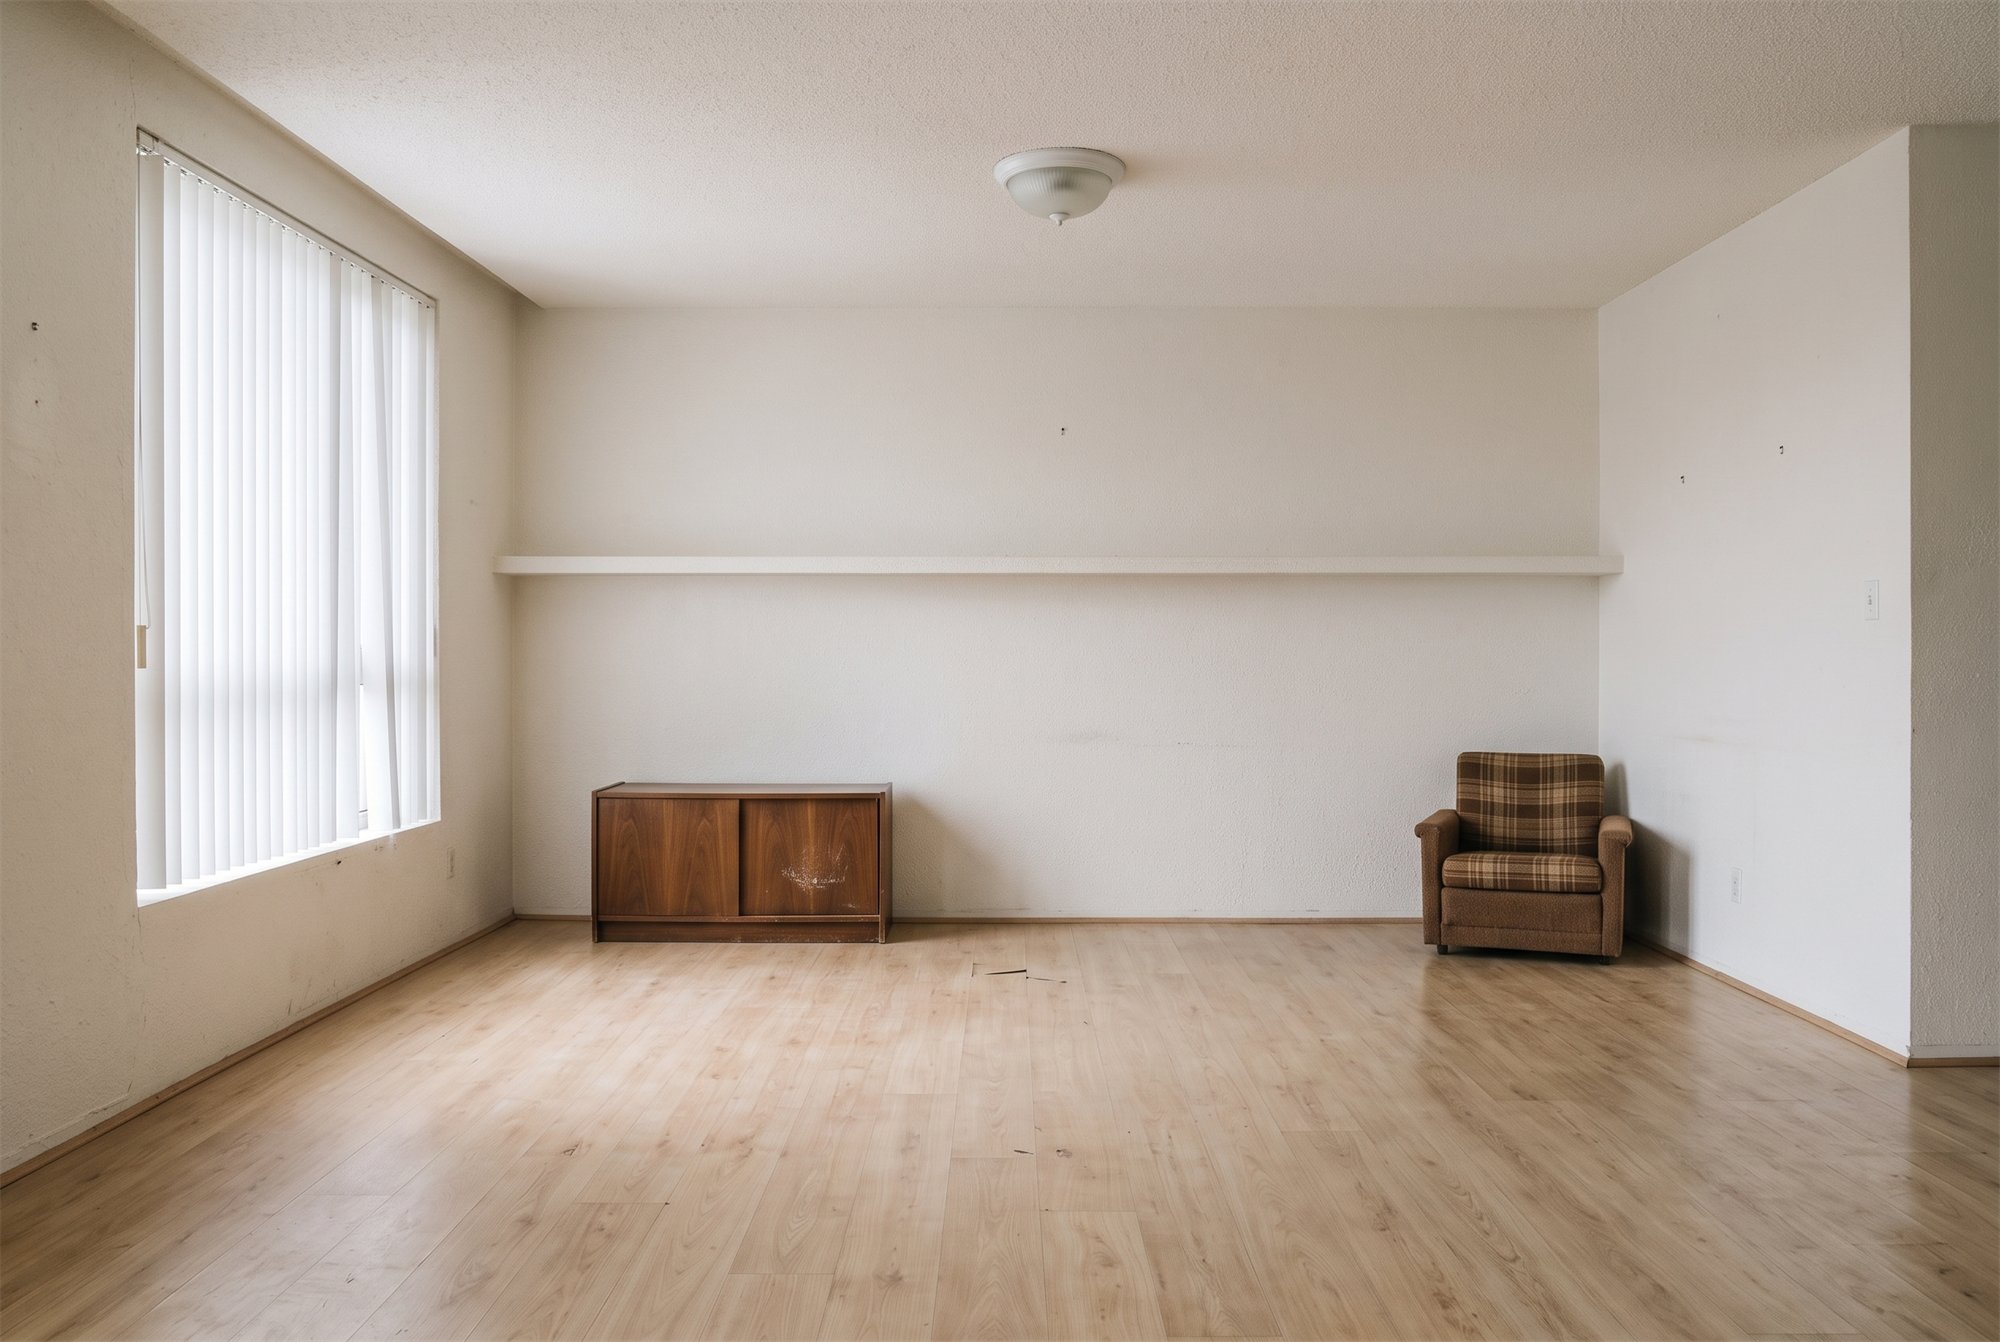
AfterBefore← drag →
Drag the handle, or use the left and right arrow keys, to compare the space before and after the AURENVE renovation.
Materials
Warm oakFloors, low storage, window reveals
Pale limestoneKitchen and threshold surfaces
Lime plasterWalls and ceilings, hand-finished
Natural linenCurtains and upholstery