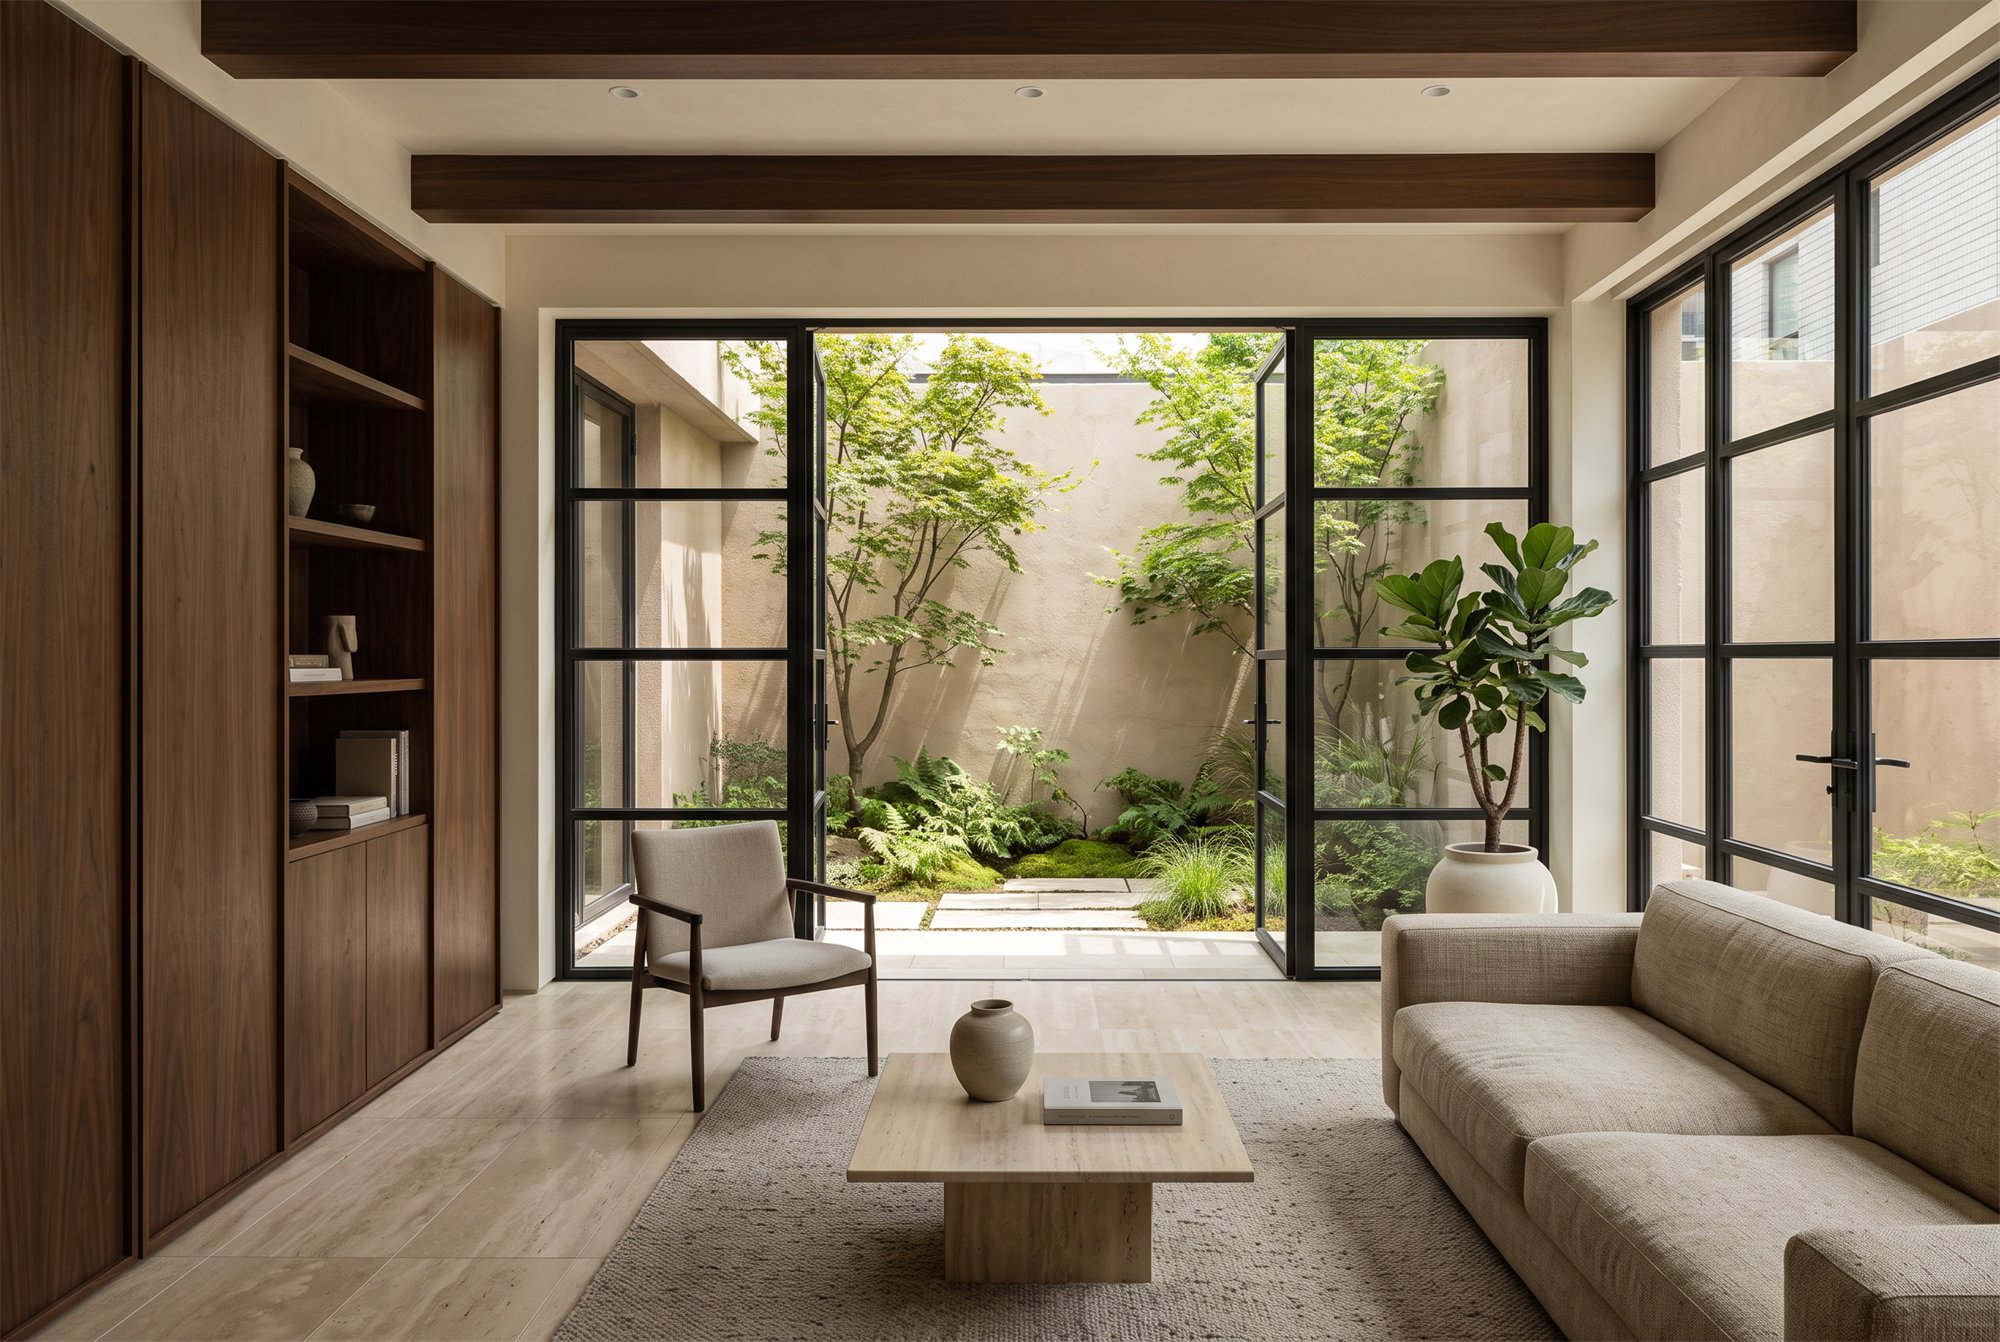
VEILED LIGHT
02 — Residential · Concept Project · 2026
Concept
Light passed through layers before it reaches the room.
- Type
- Residential
- Scope
- Full interior · 128 m²
- Context
- Duplex · west light
- Status
- Concept Project · 2026
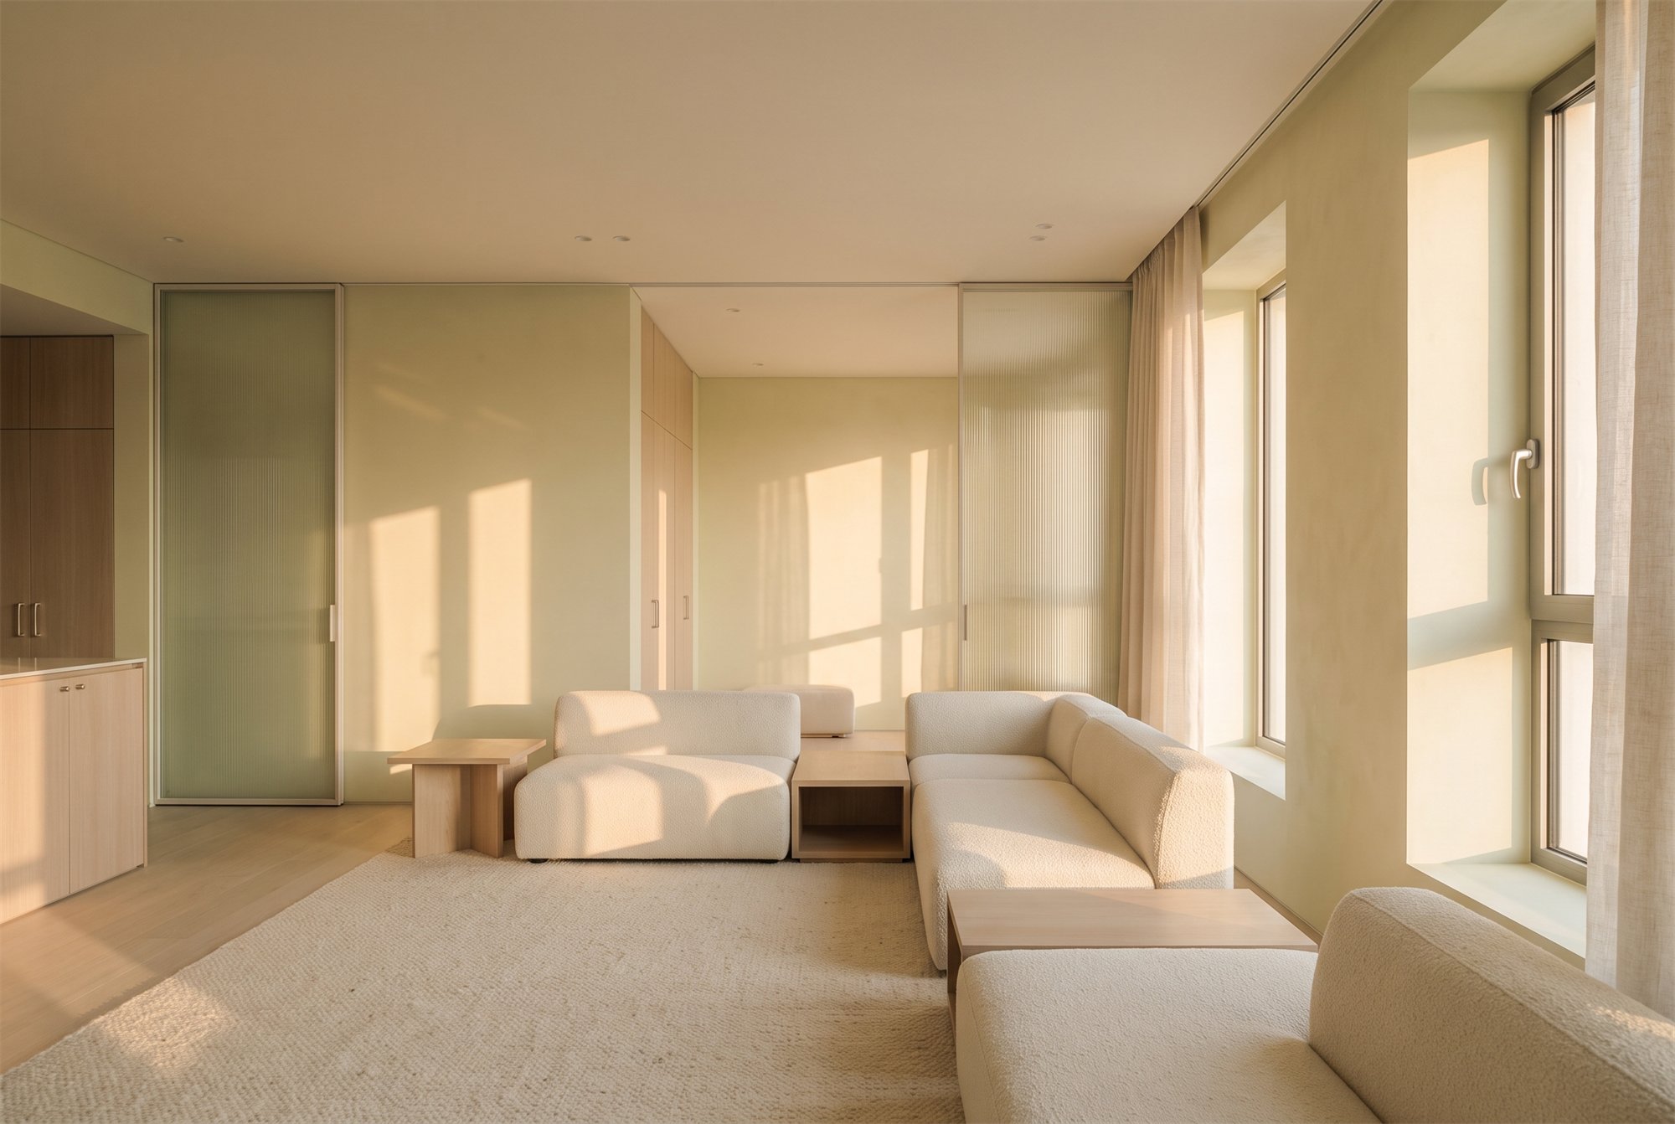
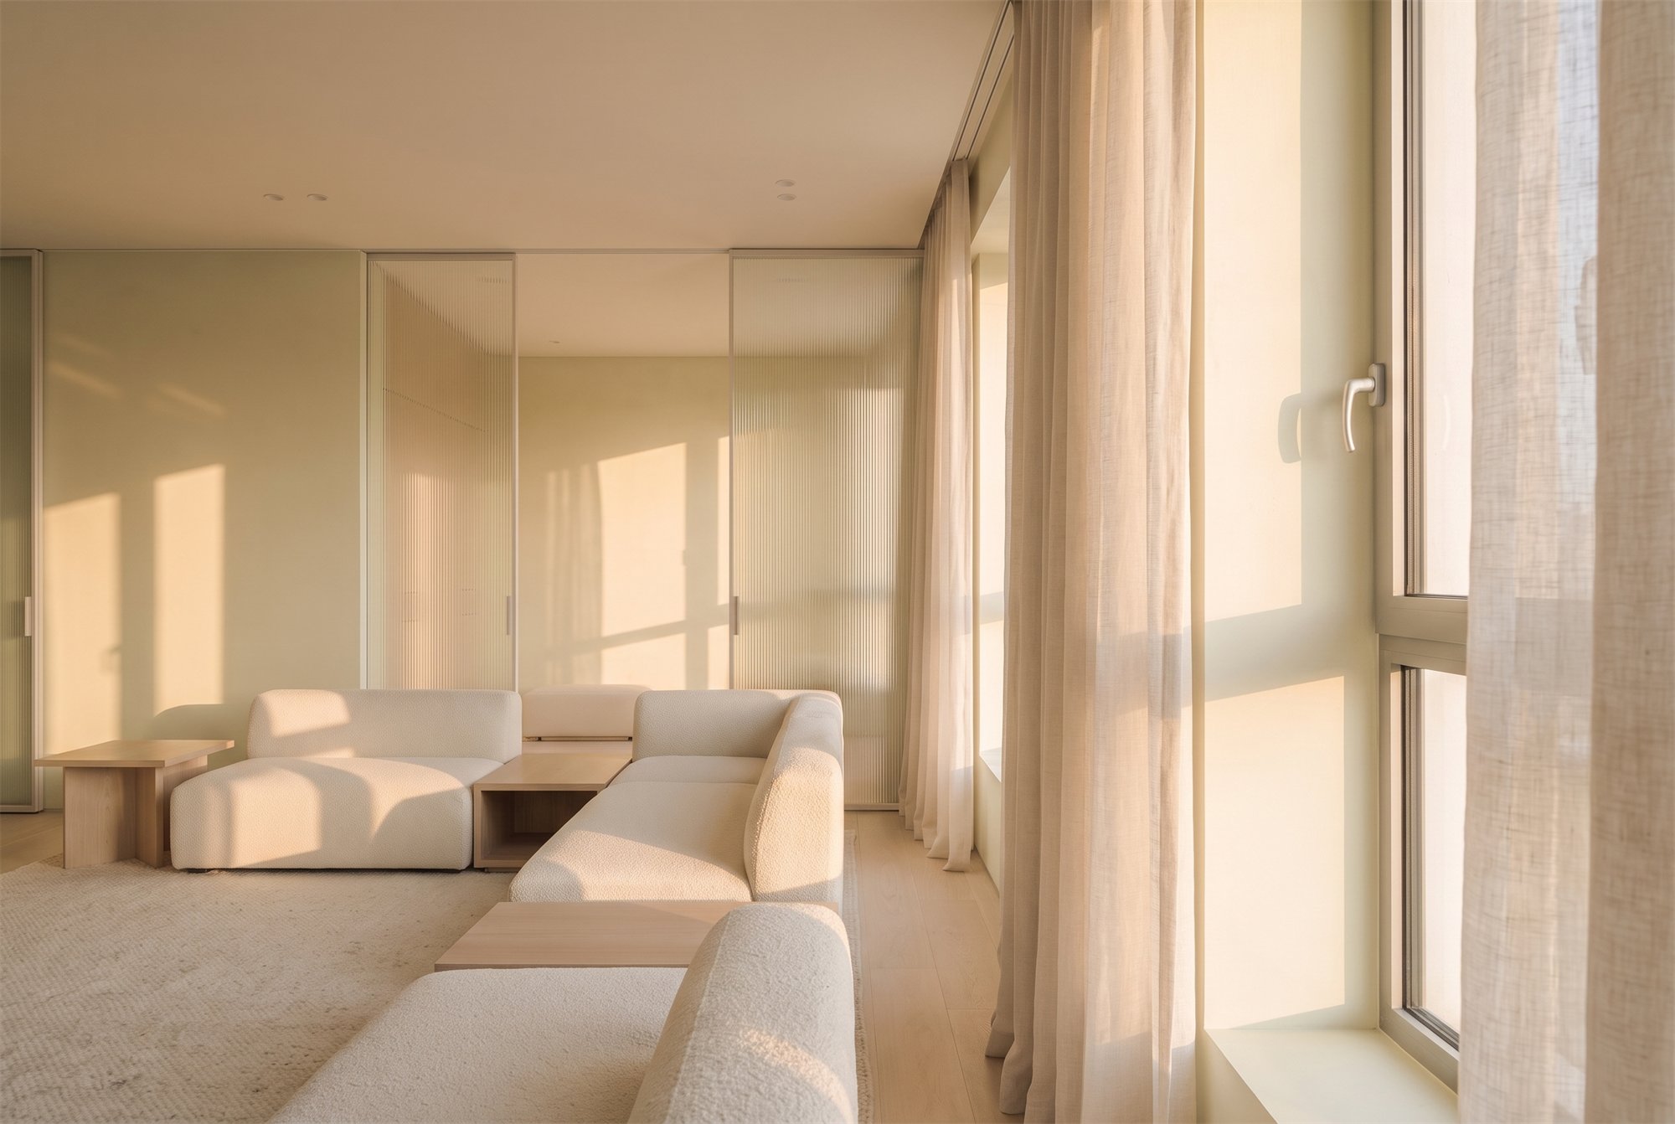
Where SOFT LIGHT opens up, VEILED LIGHT filters. This west-facing duplex received hard afternoon sun, so the design puts a sequence of translucent layers between the glass and the living space — sheer linen, fluted glass, and a deep plaster reveal.
The materials stay pale and close in tone, which lets the shadows do the work. Through the afternoon the rooms move through a slow set of soft transitions rather than a single glare, and the light is never quite the same twice.
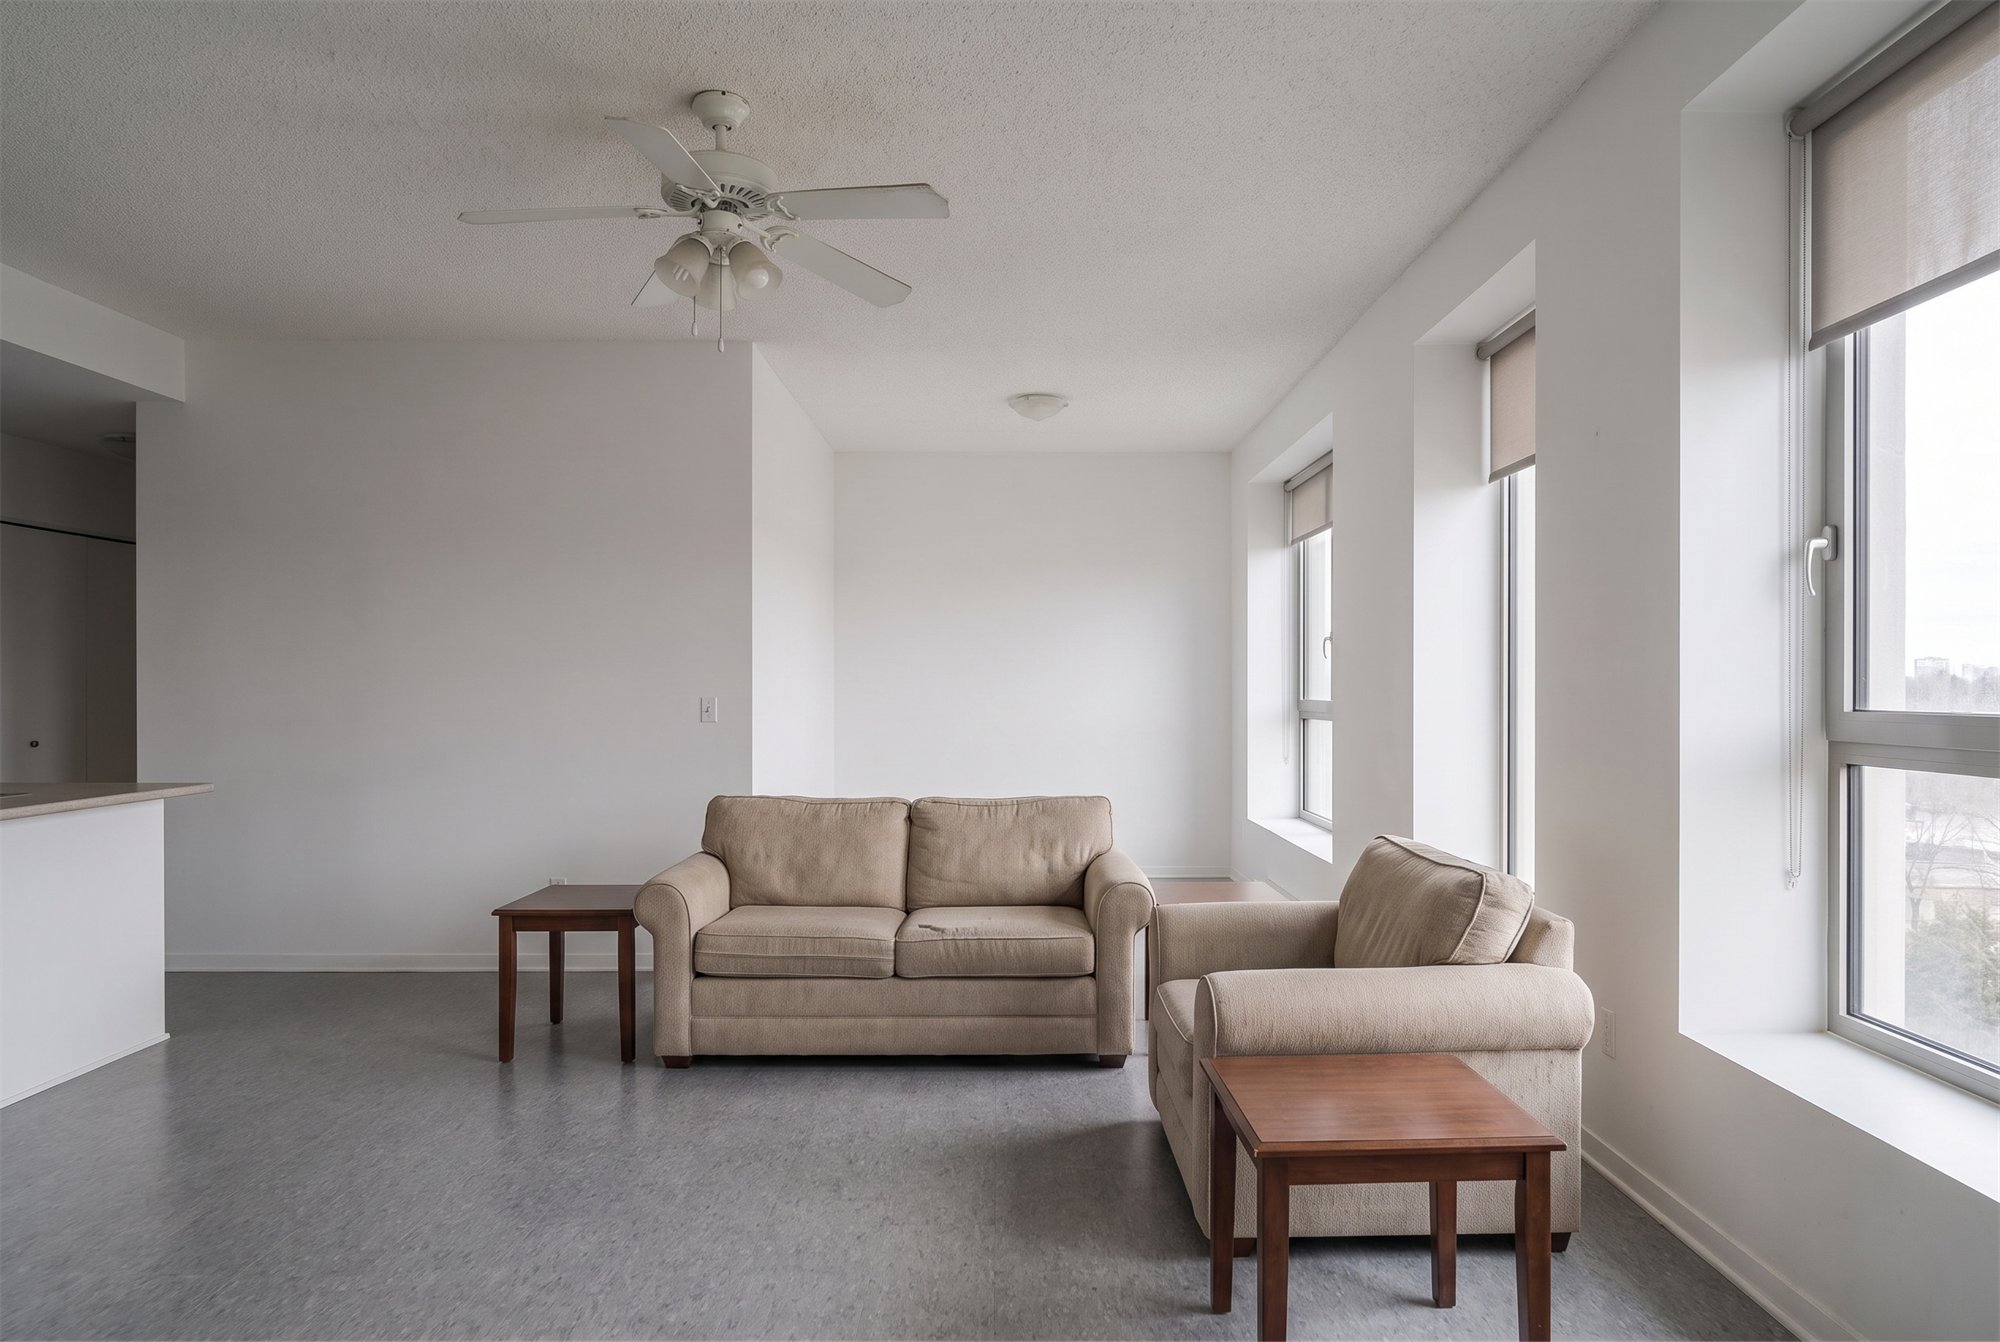
Before / After
The same view, as found and as renovated.
AfterBefore← drag →
Drag the handle, or use the left and right arrow keys, to compare the space before and after the AURENVE renovation.
Materials
Sheer linenFull-height, wall-to-wall draping
Fluted glassSliding partitions and joinery fronts
Lime plasterDeep window reveals
Brushed nickelHardware and slim fixtures