QUIET FRAME
04 — Residential · Concept Project · 2026
Concept
Line and structure held in careful proportion.
- Type
- Residential
- Scope
- Full interior · 110 m²
- Context
- Apartment · dual aspect
- Status
- Concept Project · 2026
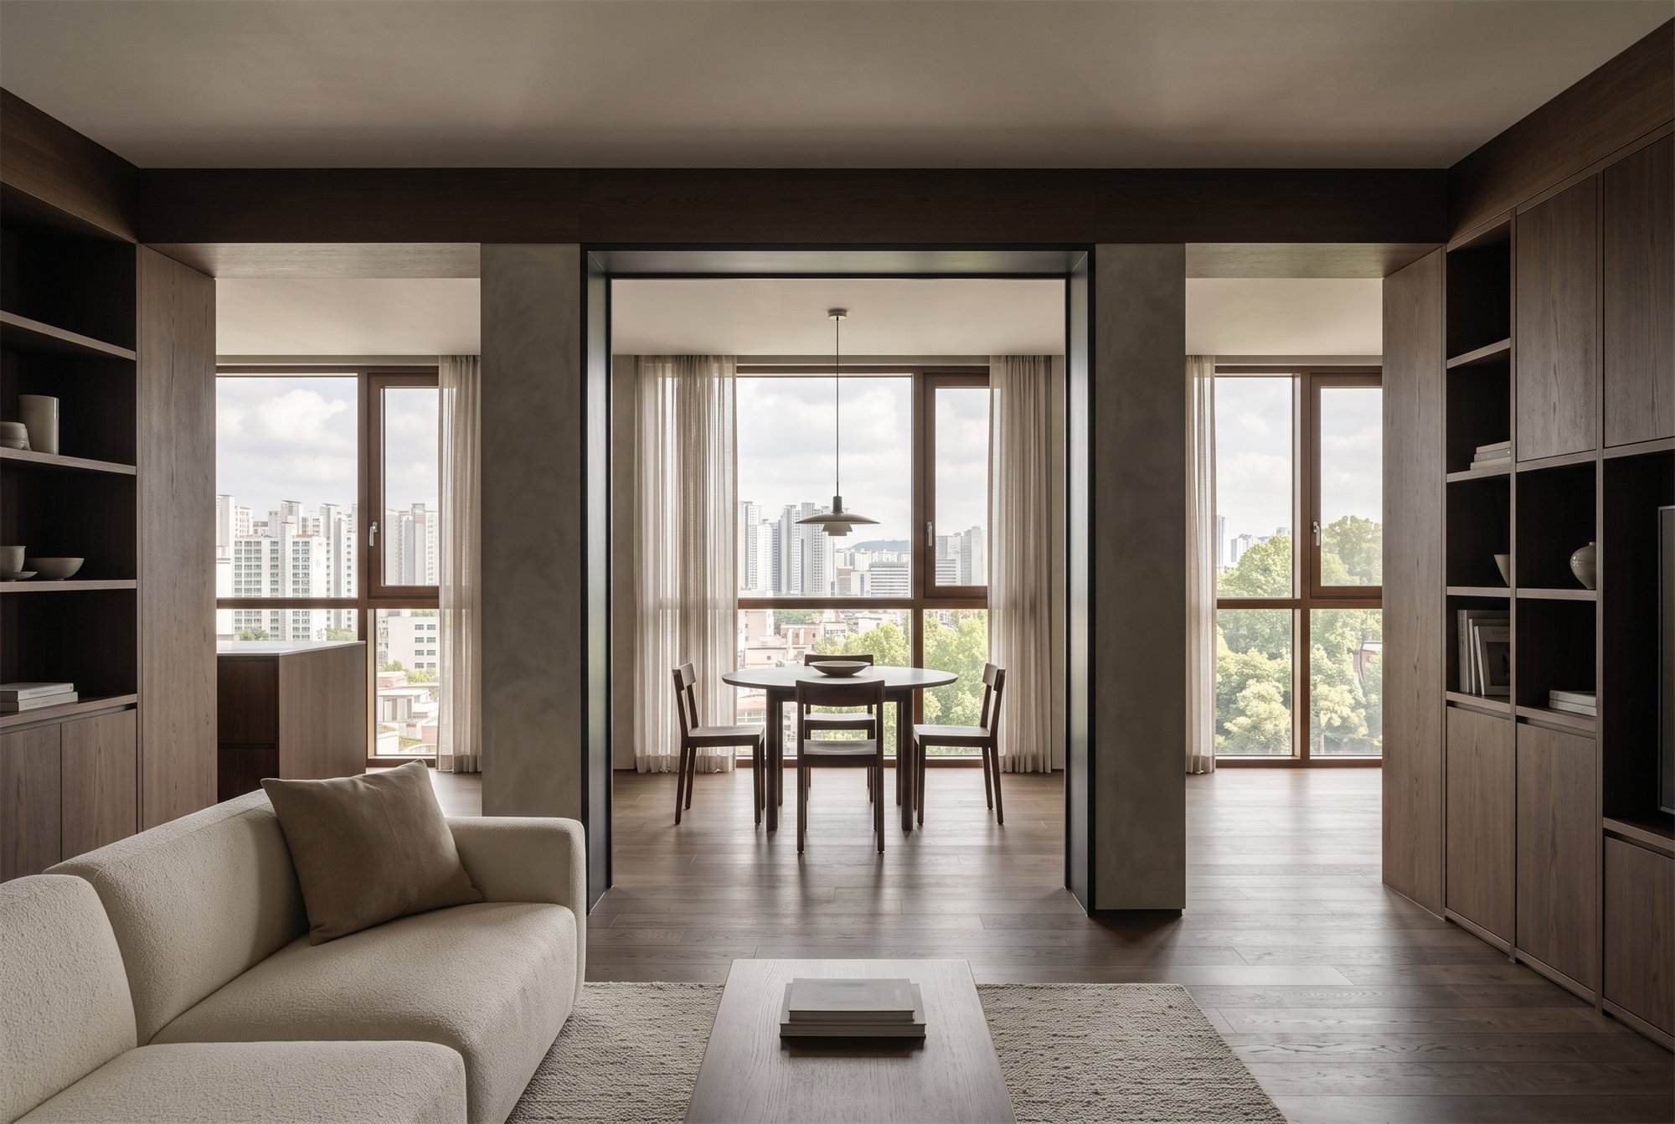
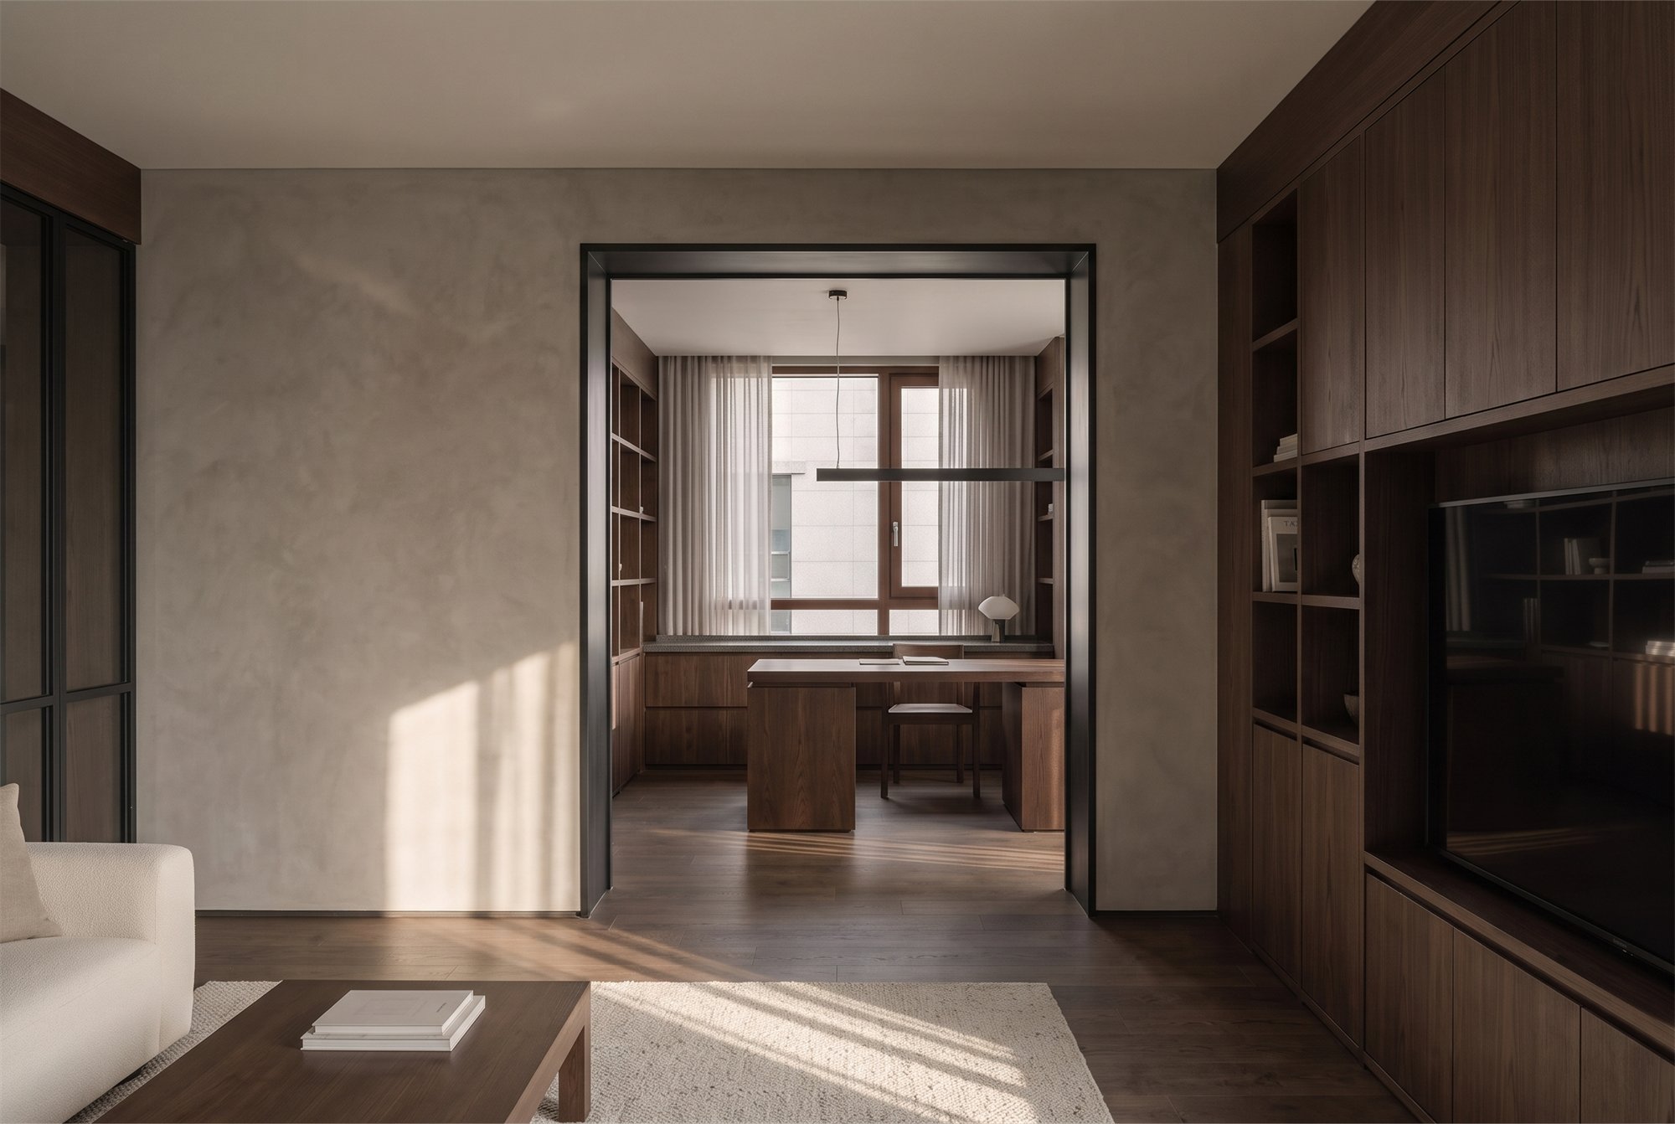
QUIET FRAME is the counterpoint to the studio's lighter work. Dark oak, charcoal metal and muted stone are used to draw a precise set of lines through the apartment — framed openings, aligned reveals, a consistent structural rhythm from room to room.
The darker palette is warm, not industrial. Shadows are controlled rather than dramatic, and every frame is there to steady a view or a threshold. It is a disciplined interior that still feels calm to live in.
Before / After
The same view, as found and as renovated.
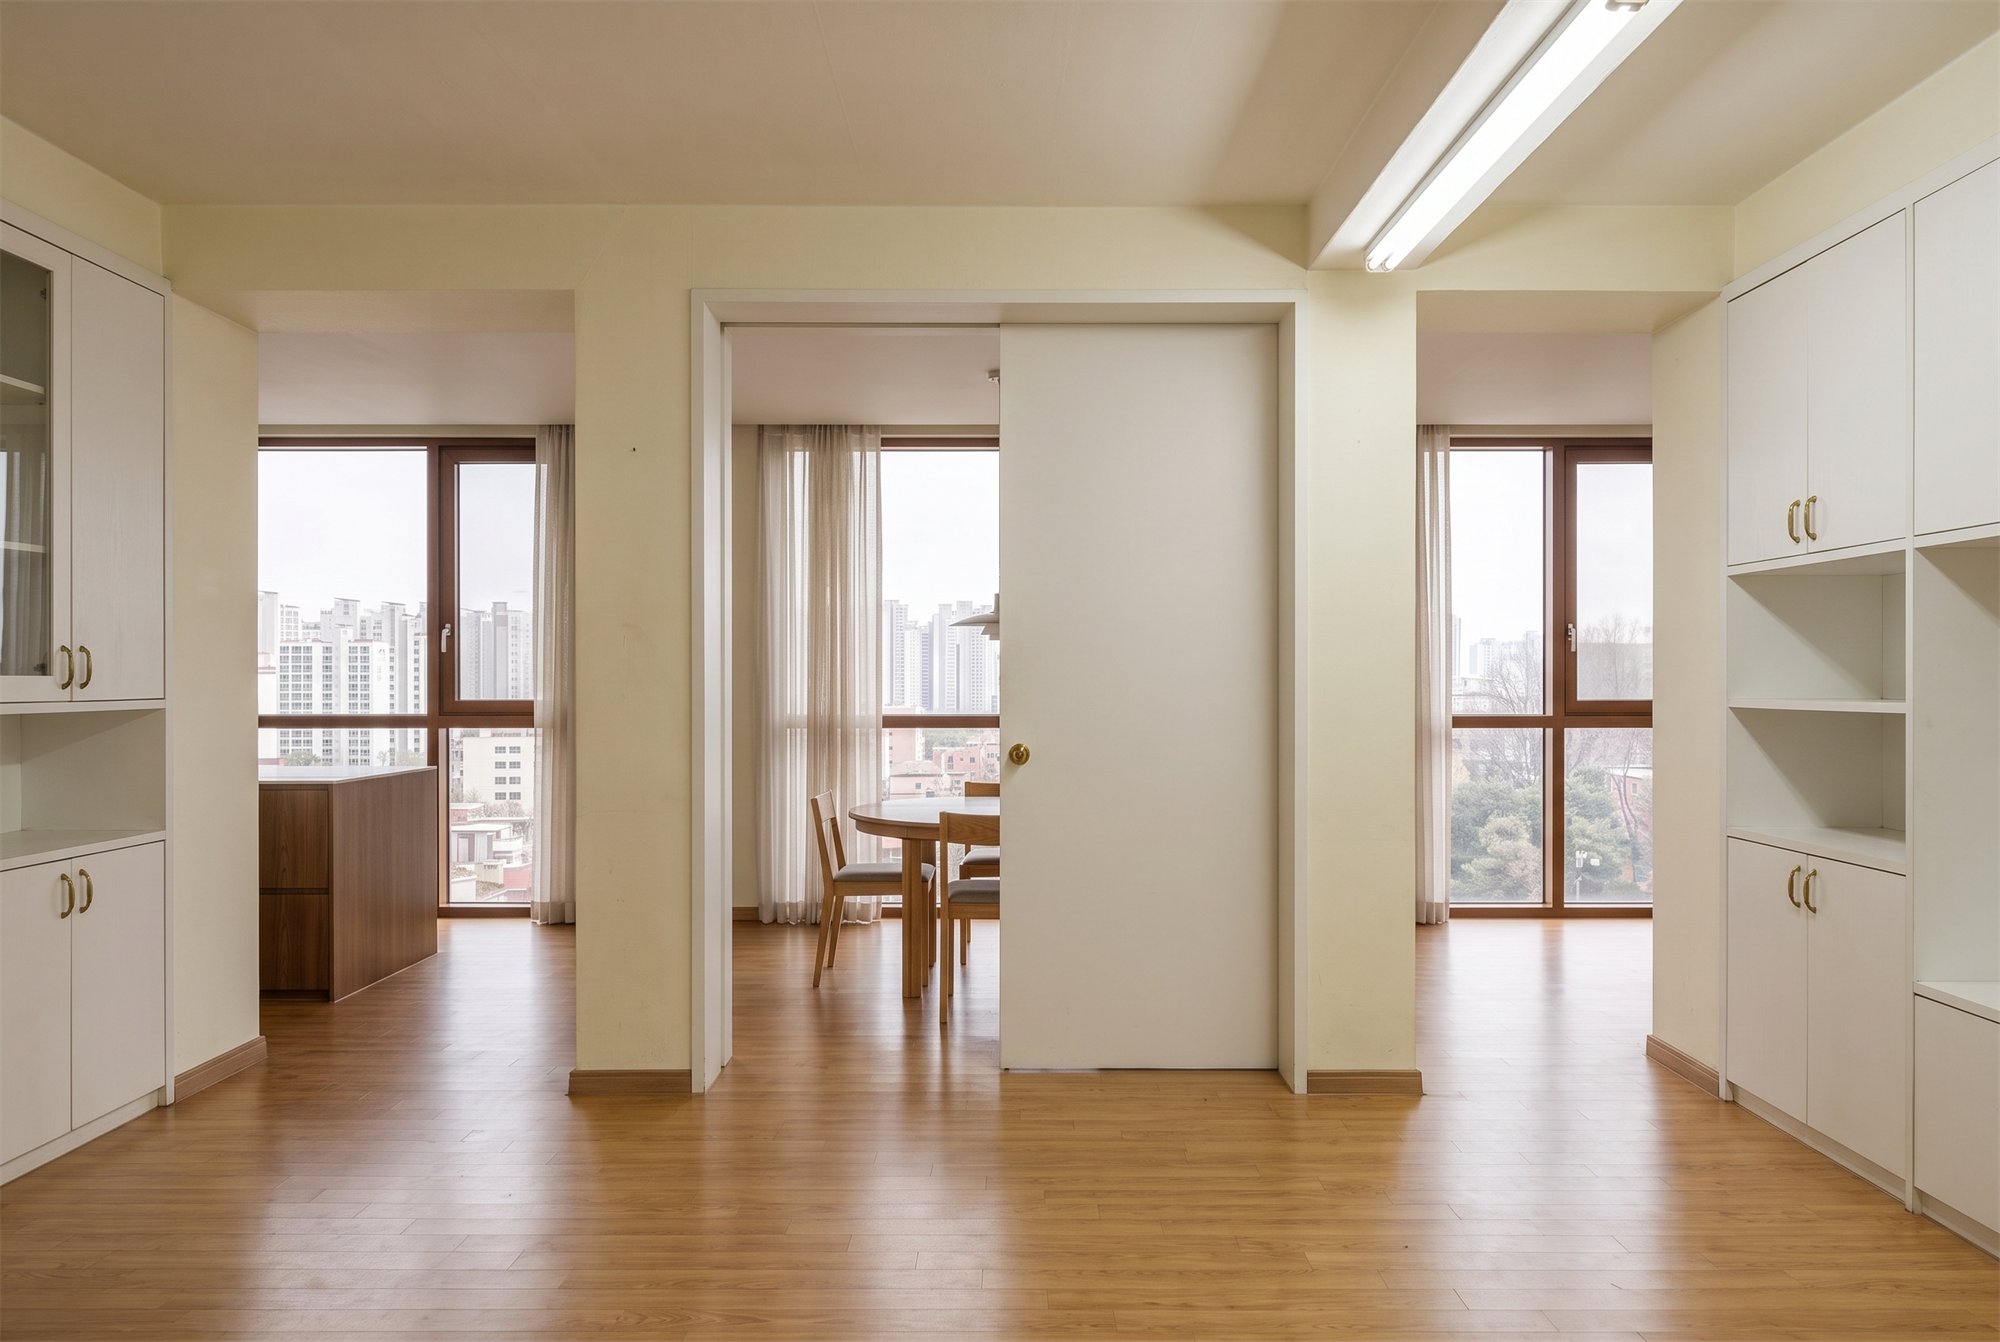
AfterBefore← drag →
Drag the handle, or use the left and right arrow keys, to compare the space before and after the AURENVE renovation.
Materials
Dark oakFloors and full-height joinery
Charcoal metalFramed openings and shelving
Muted basaltKitchen and bathroom stone
MicrocementWalls in a warm grey