LAYERED GROUND
05 — Commercial · Café / Hospitality · Concept Project · 2026
Concept
Material in layers, light kept low.
- Type
- Commercial · Café / Hospitality
- Scope
- Café fit-out · 140 m²
- Context
- Ground-floor café
- Status
- Concept Project · 2026
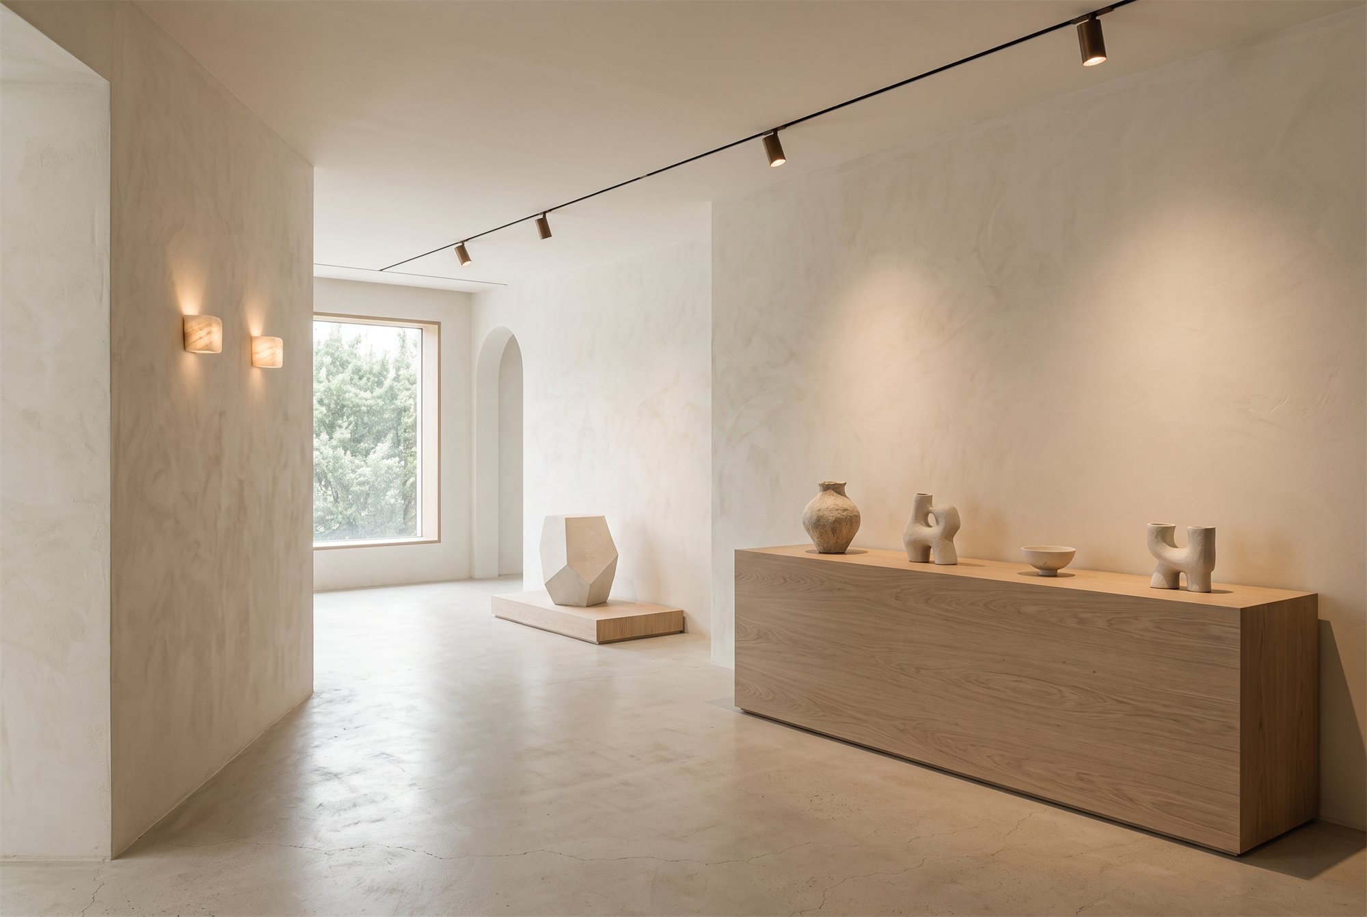
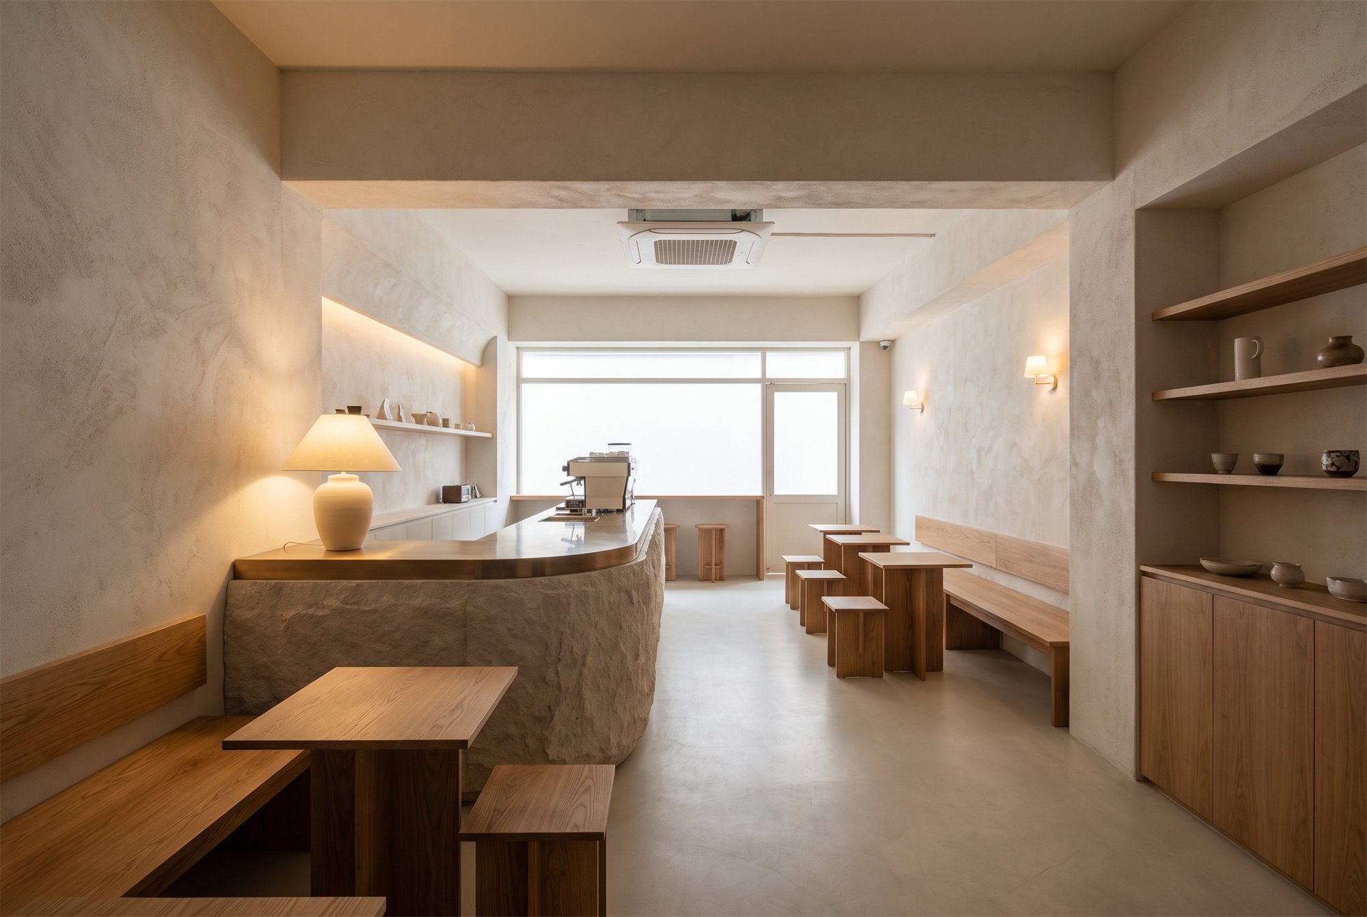
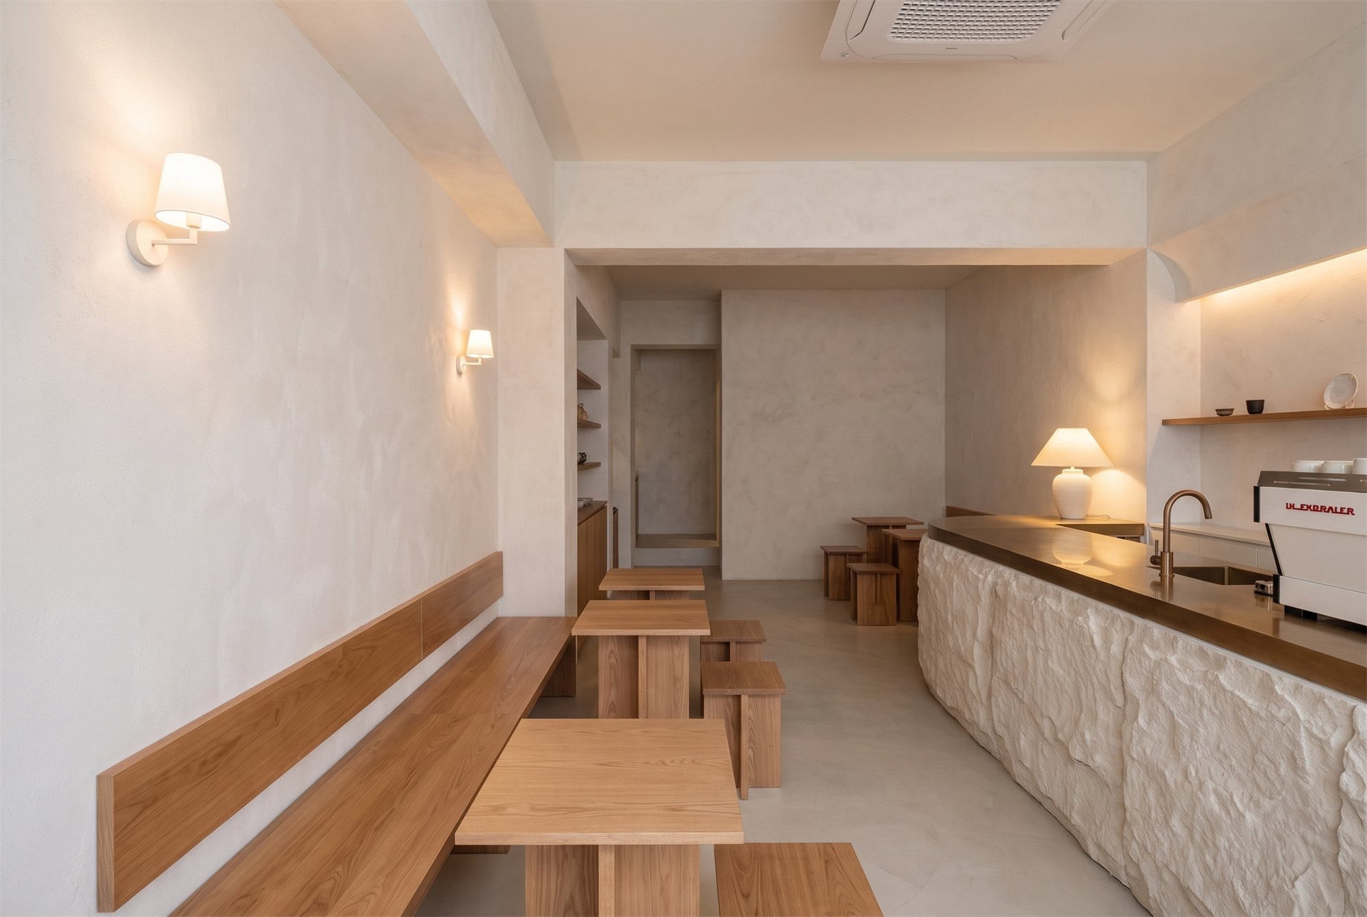
LAYERED GROUND is a café designed as a piece of architecture rather than a set. A sculptural stone counter anchors the room; around it, warm wood, brushed metal and textured plaster are layered so the space reads differently as you move through it.
Lighting is low and warm, with a single band of daylight kept at the front. The intent is a room that holds a quiet mood from open to close, and that would still feel considered without a single prop in it.
Before / After
The same view, as found and as renovated.
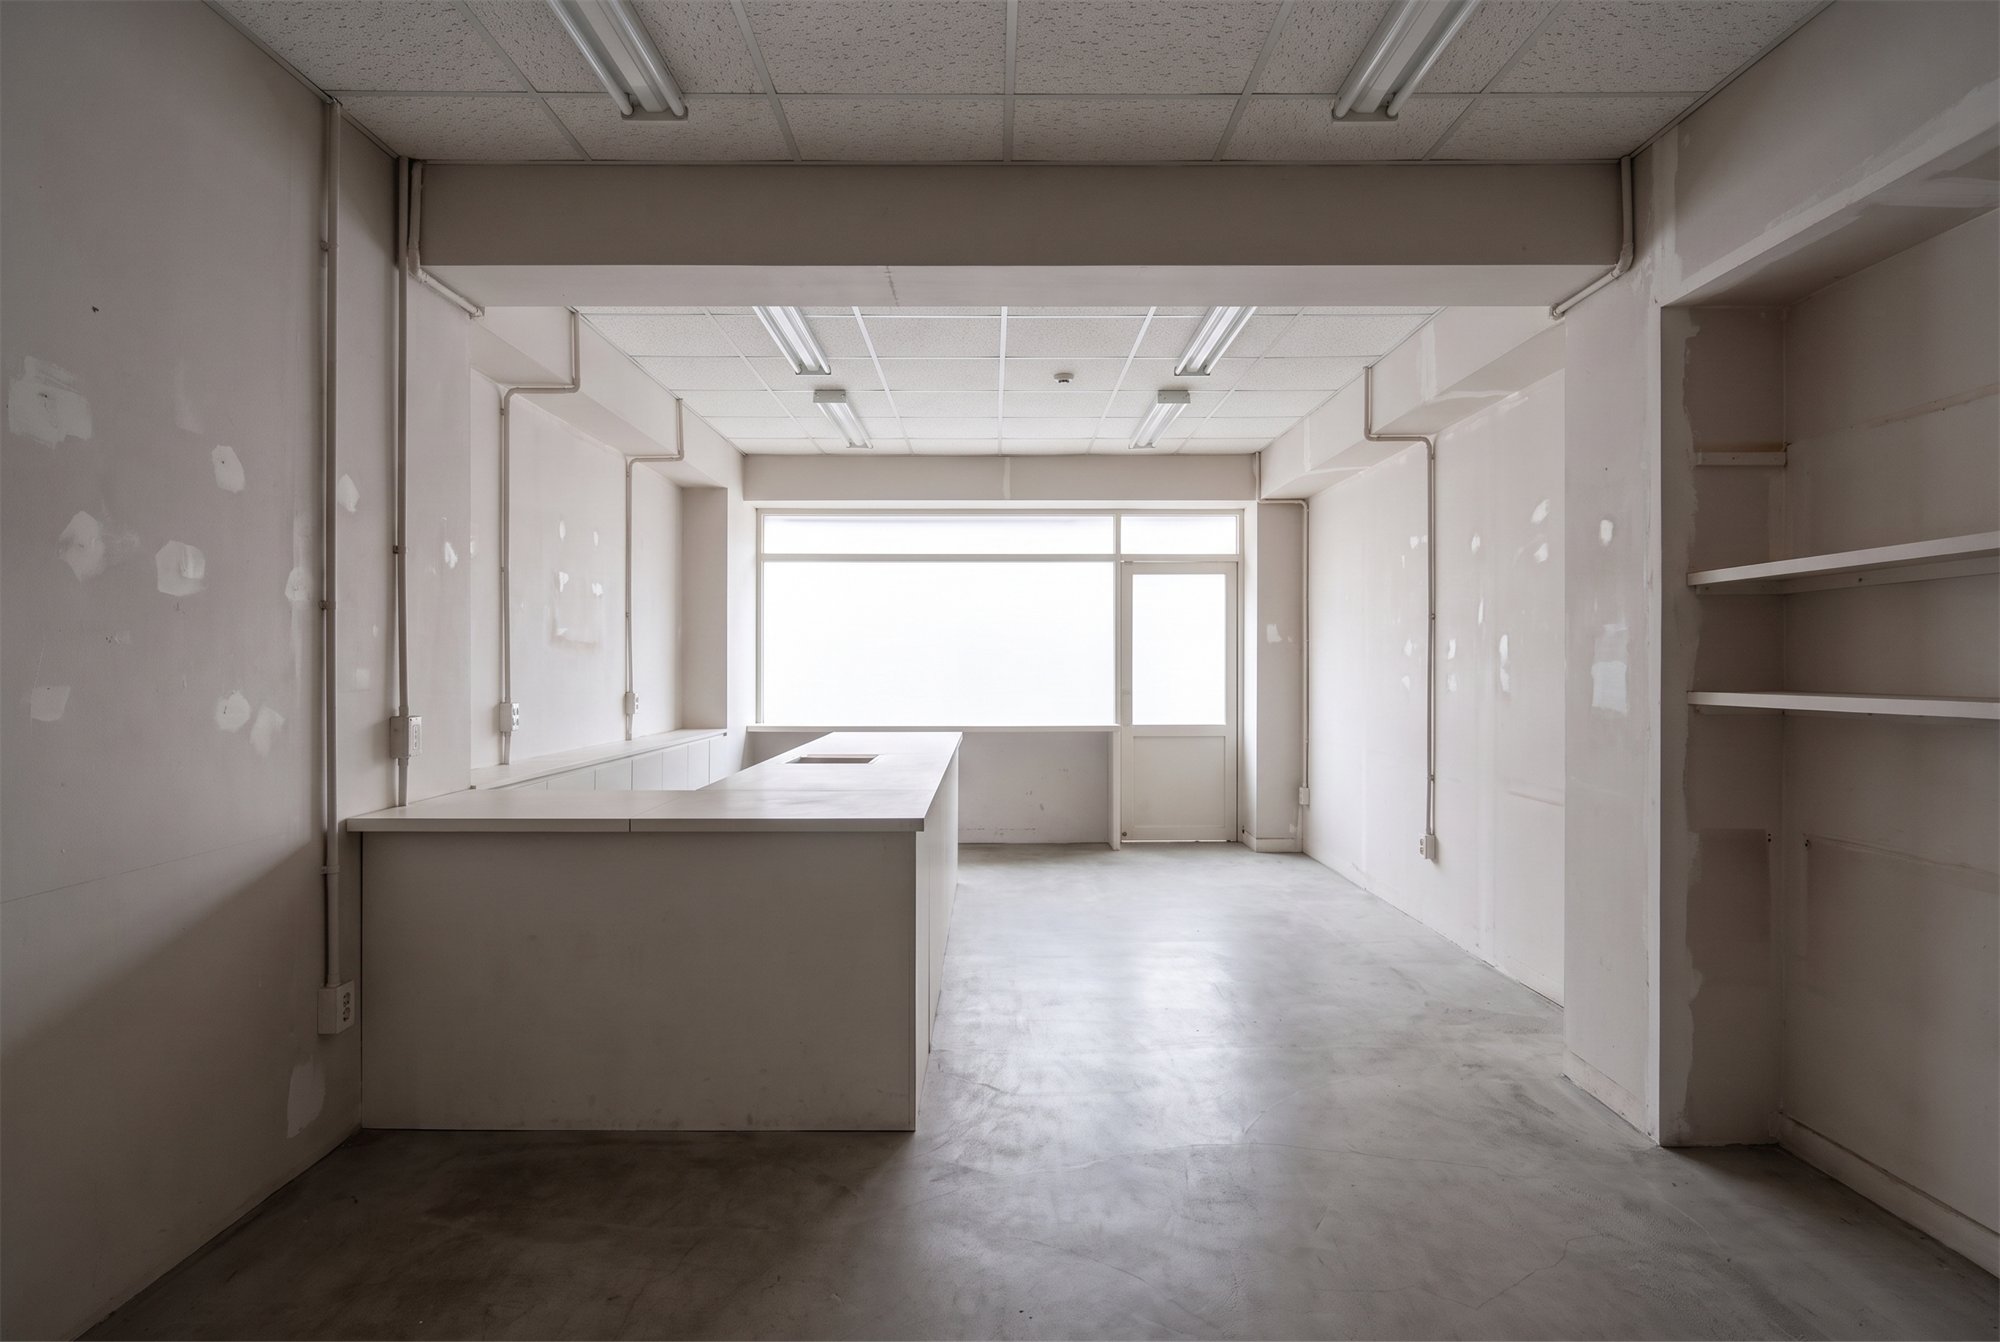
AfterBefore← drag →
Drag the handle, or use the left and right arrow keys, to compare the space before and after the AURENVE renovation.
Materials
Sculptural stoneMonolithic service counter
Warm ashSeating, shelving, window bays
Brushed bronzeCounter edge and fittings
Textured plasterWalls, troweled by hand